To avoid these ads, REGISTER NOW!

First Time Post Longtime Viewer - 42x72 feedback needed. Thanks!

MN_Southern

Member
Joined
Dec 28, 2025
Messages
11
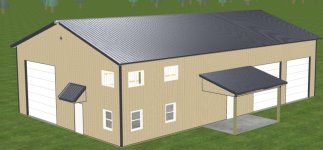
Hi All, have been lurking in the threads for a while learning and seeing what others have done for their pole barn builds, we are planning to break ground next spring with our contractor on a build. 42x72x 16' height; 14x14 on the gable end, 2- 12x12 on the side wall and a ~20 x 28 loft in the corner. Interested in feedback on a few points. See images and questions below.

First. Shed location on the property was chosen to be the best based on elevation changes and location to existing driveway... I do have 20' setback to the line on the north (county declined variance to be any closer). At 40 or 42' width, that leaves me 20' from the property line and 22-26' apron in front of the 12x12' OH doors... I did not intend to modify the driveway but also wanted to be able to maneuver a camper in, hence the 14x14 OH door on the gable end given short turn radius from the driveway. Also allows for a full truck/trailer combo to be backed into the building in one go.

Mezzanine is intended to be an office underneath and above for storage or future TBD project. Plan is in floor heat. No windows on the back or road side.

Anyone build a design with this layout and had regrets or learning experiences they can share? I have built other layouts with the mez spanning the width and having the 14x14 on the long end by the 12x12 but the turn radius just was too close for comfort and I couldn't envision a great driveway modification to account for it.

Appreciate any and all feedback. Happy to share other layouts I've built as part of the discussion. Cheers!
 

Attachments

  • Full Bld View .jpg
    Full Bld View .jpg
    106.8 KB · Views: 36
  • Mez layout proposal.jpg
    Mez layout proposal.jpg
    218.8 KB · Views: 39
  • Site Layout.jpg
    Site Layout.jpg
    69.9 KB · Views: 42
To avoid these ads, REGISTER NOW!

nadogail

Well-known member
Joined
Jan 23, 2009
Messages
32,094
Location
Coronado, CA
Hi All, have been lurking in the threads for a while learning and seeing what others have done for their pole barn builds, we are planning to break ground next spring with our contractor on a build. 42x72x 16' height; 14x14 on the gable end, 2- 12x12 on the side wall and a ~20 x 28 loft in the corner. Interested in feedback on a few points. See images and questions below.

First. Shed location on the property was chosen to be the best based on elevation changes and location to existing driveway... I do have 20' setback to the line on the north (county declined variance to be any closer). At 40 or 42' width, that leaves me 20' from the property line and 22-26' apron in front of the 12x12' OH doors... I did not intend to modify the driveway but also wanted to be able to maneuver a camper in, hence the 14x14 OH door on the gable end given short turn radius from the driveway. Also allows for a full truck/trailer combo to be backed into the building in one go.

Mezzanine is intended to be an office underneath and above for storage or future TBD project. Plan is in floor heat. No windows on the back or road side.

Anyone build a design with this layout and had regrets or learning experiences they can share? I have built other layouts with the mez spanning the width and having the 14x14 on the long end by the 12x12 but the turn radius just was too close for comfort and I couldn't envision a great driveway modification to account for it.

Appreciate any and all feedback. Happy to share other layouts I've built as part of the discussion. Cheers!
About 70+ years ago (I am an Older Man) i read in a magazine about a Doctor who had a turntable to rotate his car, so he could drive straight into his garage and then his car would properly aligned for a quick exit after he received an Emergency Call.
 
OP
M

MN_Southern

Member
Joined
Dec 28, 2025
Messages
11
If I had a quarter for every time I heard or read that I'd have a heck of a down payment on this shop! :)
 
OP
M

MN_Southern

Member
Joined
Dec 28, 2025
Messages
11
Any feedback? We are set on this layout for now. I think its the most feasible without moving the driveway.
 

LXCam

ALLIANCE MEMBER
Joined
Apr 23, 2013
Messages
19,247
Location
AZ
Looks perfect to me. It took me a bit to figure out the orientation to the driveway and how it wraps the building / the 14ft entrance. But it makes sense. I say its full send time 👍
 
OP
M

MN_Southern

Member
Joined
Dec 28, 2025
Messages
11
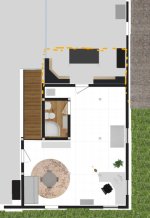
Little update on the interior layout, thinking metal work in the back corner by the pallet racking. Workshop with 3' mezz overhang over the work benches for added low height lighting (orange dotted line would be above the work area mezz extension--hard to show with rendition) this gets me a 20x30 mezz (less the stairs), office and bath underneath. what am I missing or over looking here? Celling Fan, exhaust in metal shop area, floor drains. Utilities under the stairwell, except elec panel, that will be next to the big OH door (closest location to the transformer). mezz is just wide open for now, open to ideas for that as well ENJOY!

For those wondering I used roomstyler.com/3dplanner to build a "room" pretty awesome tool, doesn't have everything but has a lot. Let me know your thoughts! Cheers!
 

Attachments

  • 14' door and utilities .jpg
    14' door and utilities .jpg
    75 KB · Views: 26
  • workbench area.jpg
    workbench area.jpg
    53.4 KB · Views: 23
  • Under Mez and Overhang .jpg
    Under Mez and Overhang .jpg
    59.1 KB · Views: 20
  • Interior Layout.jpg
    Interior Layout.jpg
    86.1 KB · Views: 20
  • Fab Area .jpg
    Fab Area .jpg
    72.3 KB · Views: 21
To avoid these ads, REGISTER NOW!

Stuart in MN

Well-known member
Joined
Sep 8, 2005
Messages
23,223
Location
Minneapolis
Looking like something! Now is a good time to ask the moderators to move this discussion to the Garage Gallery build section, a lot more people will see it then.

What part of southern Minnesota are you in? I've lived in Minneapolis ever since college but I grew up south of Rochester.
 
OP
M

MN_Southern

Member
Joined
Dec 28, 2025
Messages
11
If I knew how to go about that I would love to lol Yes its something, have all the thoughts of what did I forget, do I really like that look, I think so... once the steel is up it'll really look like something!

Were about an hour south of the twin cities west of Rochester, far enough out but easy enough to go there for sporting events or something!
 
OP
M

MN_Southern

Member
Joined
Dec 28, 2025
Messages
11
Planning in ground conduit to the corners and floor drains as well as minimal plumbing for toilet and sink! What other nessecities before the infloor heat!?
 

mike93lx

ALLIANCE MEMBER
Joined
Dec 9, 2013
Messages
38,139
Location
Richmond, VA
A sink in the shop area? Water supply for hose bib(s) at a couple spots inside and outside?

Conduit from the panel tk the other end of the shop to do a small sub? In a building this big, a sub can save money over all home runs
 
To avoid these ads, REGISTER NOW!
Top Bottom