MN_Southern
Member
- Joined
- Dec 28, 2025
- Messages
- 13
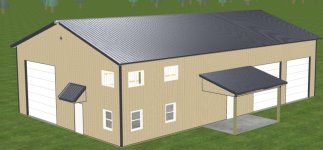
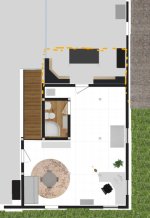
Hi All, have been lurking in the threads for a while learning and seeing what others have done for their pole barn builds, we are planning to break ground next spring with our contractor on a build. 42x72x 16' height; 14x14 on the gable end, 2- 12x12 on the side wall and a ~20 x 28 loft in the corner. Interested in feedback on a few points. See images and questions below.
First. Shed location on the property was chosen to be the best based on elevation changes and location to existing driveway... I do have 20' setback to the line on the north (county declined variance to be any closer). At 40 or 42' width, that leaves me 20' from the property line and 22-26' apron in front of the 12x12' OH doors... I did not intend to modify the driveway but also wanted to be able to maneuver a camper in, hence the 14x14 OH door on the gable end given short turn radius from the driveway. Also allows for a full truck/trailer combo to be backed into the building in one go.
Mezzanine is intended to be an office underneath and above for storage or future TBD project. Plan is in floor heat. No windows on the back or road side.
Anyone build a design with this layout and had regrets or learning experiences they can share? I have built other layouts with the mez spanning the width and having the 14x14 on the long end by the 12x12 but the turn radius just was too close for comfort and I couldn't envision a great driveway modification to account for it.
Appreciate any and all feedback. Happy to share other layouts I've built as part of the discussion. Cheers!
First. Shed location on the property was chosen to be the best based on elevation changes and location to existing driveway... I do have 20' setback to the line on the north (county declined variance to be any closer). At 40 or 42' width, that leaves me 20' from the property line and 22-26' apron in front of the 12x12' OH doors... I did not intend to modify the driveway but also wanted to be able to maneuver a camper in, hence the 14x14 OH door on the gable end given short turn radius from the driveway. Also allows for a full truck/trailer combo to be backed into the building in one go.
Mezzanine is intended to be an office underneath and above for storage or future TBD project. Plan is in floor heat. No windows on the back or road side.
Anyone build a design with this layout and had regrets or learning experiences they can share? I have built other layouts with the mez spanning the width and having the 14x14 on the long end by the 12x12 but the turn radius just was too close for comfort and I couldn't envision a great driveway modification to account for it.
Appreciate any and all feedback. Happy to share other layouts I've built as part of the discussion. Cheers!