To avoid these ads, REGISTER NOW!

Floor and stub foundation wall insulation worth it?

Innovate1

Well-known member
Joined
Jul 28, 2014
Messages
4,300
Location
Illinois near St. Louis, Missouri
30 x 40 garage build. Conventional HVAC furnace/AC. I realize foam is really helpful with radiant but wondering without radiant. I put it under the house basement floor and the attached garage (no AC there) and ended up just using it in the garage for heat. The basement is well insulated and we don't use the radiant heat there. Have thought that the insulation helps keep the floor a bit warmer but not sure how much difference it really would make. The current garage has short (about 8" high foundation walls exposed and my heating bills are very reasonable but I only keep the garage at about 55 - 60. Wondering if it will be worth it to try to put some minimal insulation on the stub walls. Walls and ceiling will get good insulation (6" walls). Normal practice here seems to be vertical insulation on the foundation below the slab.

Would like to isolate the slab from the walls too with at least expansion joint filler or something. The issue on the stub walls is the increased thickness and what to cover insulation with.
 
To avoid these ads, REGISTER NOW!

Randy in Maine

Well-known member
Joined
Nov 21, 2010
Messages
2,176
Location
The Beach
2" of concrete foam under the slab and 2" at the stemwalls. Mine cost me $1 per square foot.

1/2" O2 Barrier pex tubing is cheap to run while pouring the slab even if you don't hook it up. The next owner will be happy you did.
 

Toomanytools?

Well-known member
Joined
Nov 4, 2010
Messages
855
Location
Washington
If you are going to insulate the floor then you might as well run tubing, when I priced things out insulation was more, tubing was cheap.
 
To avoid these ads, REGISTER NOW!
OP
I

Innovate1

Well-known member
Joined
Jul 28, 2014
Messages
4,300
Location
Illinois near St. Louis, Missouri
If you are going to insulate the floor then you might as well run tubing, when I priced things out insulation was more, tubing was cheap.

My thinking is I need an air handler and duct for AC so a furnace is not much more. Radiant heat is great, I have it in another space. But I can't see the point in this case.

And if I try to set back the temp the recovery time is long.

So my questions are -
Is under slab insulation worth it IF I DON'T HAVE RADIANT? I am on the fence. It's about $1 per square foot or $1200. Should add a bit of comfort factor as well as utility savings.

Is insulation of the stub walls worth it and how best to do it? This seems like a bigger thermal issue as it is directly exposed to the outside although the area is much smaller than the floor.
 

NWOhioChevyGuy

Well-known member
Joined
Feb 20, 2007
Messages
1,946
Location
Buckeye Hill (Morenci, MI)
I am building this spring, same thing as you, no radiant in the floor and plan to do 2" insulation like in the picture below. Will likely do a forced air or IR tube heater down the road.

With this installation no insulation is exposed but all thermal bridges are broken.

insulating-concrete-floor-slab-insulation-for-concrete-floor-slabs-insulate-concrete-slab-floor.jpg
 
OP
I

Innovate1

Well-known member
Joined
Jul 28, 2014
Messages
4,300
Location
Illinois near St. Louis, Missouri
That looks good. Your climate is more severe than mine so that sort of thing is probably more common there. I planned to have the outside only slightly lower than the inside so will have the foundation extend above the floor to get the needed 8" ground clearance. But I could put foam in the forms to just below the floor. 2x6 wall and 8" foundation wall so still a 2" step but much better than 4".

How do you handle the difference in elevation between the ground and floor at the OHDs where they have to meet?
 
OP
I

Innovate1

Well-known member
Joined
Jul 28, 2014
Messages
4,300
Location
Illinois near St. Louis, Missouri
NWOhioChevyGuy, The image you posted shows the floor about 8" above grade. My question is still how you bring those together at the drive and OHDs. Either the grade difference isn't that much (perhaps it tapers to less at the doors) or there is a drop between the drive and the soil around the building. Here they require 8" between the framing and soil grade. Not sure how much they give on that if it is less around the doors.
 

kabinenroller

Well-known member
Joined
Sep 14, 2013
Messages
908
Location
S.E. Wisconsin USA
I am building this spring, same thing as you, no radiant in the floor and plan to do 2" insulation like in the picture below. Will likely do a forced air or IR tube heater down the road.

With this installation no insulation is exposed but all thermal bridges are broken.

insulating-concrete-floor-slab-insulation-for-concrete-floor-slabs-insulate-concrete-slab-floor.jpg

I did my shop similar to your drawing except I added installation to the exterior of the footing wall, I also taped all the seems in the 2” ridged that is under the floor. I have hydronic heat so I wanted the floor to be well insulated, my building has a dividing wall between the heated and “cold” storage area. I insulated the floor in the cold side the same as the heated side, I also separated the two slabs by installing a vertical 2” layer of foam under the dividing wall, so the two floors do not touch each other. (6” studs, insulated like the exterior walls)
 

yeldogt

Well-known member
Joined
Jan 2, 2012
Messages
18,184
Have commented on the picture above previously.

What is the interior foundation foam doing ?

I really don't think it's adding anything .... In fact -- I think it makes the possibility of a frozen foundation more likely.

The OP does not have a floor problem in his basement because the floor is bellow ground .. and more than a couple of feet. -- no air leaking and it's getting heat from the ground. 6' down what's the delta to the inside floor surface .... in many parts of the country .. 15 degrees. That's not hard to heat. The reason to insulate with radiant is so you don't drive the heat into the soil. Even at 55 degrees (soil) -- 100 degree water has a 45 delta.

Insulting the interior of the foundation stops any ground heat from heating the wall.

Really ... IMO what you want is a thermal break on the outside. A barrier to isolate the wall on the outside -- I use thin foundation foam.

2" foam is around r13 -- and most of the wall is not exposed to full outside temps. Same as a typical 2x4 wall w/o any air leaking and only a tiny bit exposed

In Europe shallow footed building have exterior insulation horizontal ---to trap ground heat -- keep the foundation from freezing. We call them frost protected shallow foundations. There are a few ways to do them.

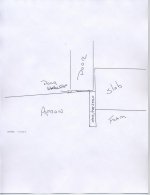
At a garage door -- I think the best way is to have a lip. Bring the garage slab insulation to the edge and then use a small thickness of insulation/ 3/4 cedar/ tar strip. Elevate the garage slab 1.5 inches above the apron of the driveway. I design it so the garage door comes down on the apron ... The garage door insulates the slab edge. Any rain that comes into contact with the door flows directly onto the apron. The lip stops stuff from blowing into the garage.
 

Attachments

  • apron.jpg
    apron.jpg
    41.5 KB · Views: 40
Last edited:
To avoid these ads, REGISTER NOW!
Top Bottom