To avoid these ads, REGISTER NOW!

Floor joist selection

Joined
Feb 11, 2022
Messages
5
Howdy
I am trying to figure out what size floor joist I needs in my garage project. Any help/advice would be greatly appreciated.
I am building a 50' x 100' x 18' metal building. Inside the building I am going to frame 2 room with wood frame and a divider wall between them. One room will be a work shop 25' deep x 20' wide. This room MUST be open, no supports inside to interfere with car rotisserie and other work. The other will be a clean room 25' deep x 16' wide. What size floor joist will I need to span 20 feet? I plan on using the space above the rooms for storage... car parts and somewhat heavy items, pool table Jukebox...
Will 2 x 12 on 12 inch center be sufficient or shout I go with engineered beams and of what size?
Mike
 
To avoid these ads, REGISTER NOW!

jack stand

Well-known member
Joined
Feb 29, 2012
Messages
3,353
Location
Lakes Region Maine
I'd say that you've entered into "engineered lumber" spans and will need professional advice even if it's from the joist manufacturer or possibly the supplier. 👍
 

PCustoms

Well-known member
Joined
Jul 23, 2011
Messages
23,414
Location
VT
Google span tables.

Seat of the pants, 2x12 over 20' isn't going to hold up a pool table.
 

billconner

Well-known member
Joined
Jul 20, 2021
Messages
6,971
Location
Thousand Islands NYS
I don't know where you are or what code is adopted. The IRC, most widely adopted code, says SPF no. 2 2x12s are ok for 20'-7" on 12" centers, 40 LL and 10 DL.
 

PCustoms

Well-known member
Joined
Jul 23, 2011
Messages
23,414
Location
VT
I don't know where you are or what code is adopted. The IRC, most widely adopted code, says SPF no. 2 2x12s are ok for 20'-7" on 12" centers, 40 LL and 10 DL.
Isn't that just drywall weight, not people and a pool table?
 

jkuro

Well-known member
Joined
Apr 28, 2009
Messages
552
2x12 Doug Fir #2 or better, 16" on center. 40lb live load. Good for 20'4"
You can use YP#2, HF #2 or SPF #2 at 12" on center.
 

WisJim

Well-known member
Joined
Dec 20, 2010
Messages
2,299
Location
Menomonie, WI
10psf dead load is the building material weight, 40 psf Live load is allowable for regular residential .living space.
 
To avoid these ads, REGISTER NOW!

billconner

Well-known member
Joined
Jul 20, 2021
Messages
6,971
Location
Thousand Islands NYS
Isn't that just drywall weight, not people and a pool table?
10 DL is pretty typical for floor and ceiling below materials. 40 LL for Main floors, 30 LL for bedrooms and attics with fixed stairs, 20 LL for attic "light" storage. And these are all l/360 deflection. I wasn't sure if upper deck was just storage or to be occupied and used, so picked 40 LL.
 

billconner

Well-known member
Joined
Jul 20, 2021
Messages
6,971
Location
Thousand Islands NYS
I thought this was a personal garage/shop, an accessory building to a one or two family dwelling per code. So per code, it would be fine. The structure - joists and deck - would be same. Parking garages are designed for 40 LL.

What would you suggest for LL and DL and deflection?
 

K'ledgeBldr

Well-known member
Joined
Aug 22, 2011
Messages
1,925
Location
Johns Creek, GA
I'd personally would go with trusses or I-joists.
Whoever you purchase them from will have engineers on-staff to spec what would be required for your situation.
Don't be penny wise and pound foolish...
 

Firebrick43

Well-known member
Joined
May 12, 2015
Messages
14,183
Location
West central Indiana
I'd personally would go with trusses or I-joists.
Whoever you purchase them from will have engineers on-staff to spec what would be required for your situation.
Don't be penny wise and pound foolish...
Solid wood is typically not cheaper, nor worse than engineered joist. Engineered "Can" be more consistent in straightness but solid wood will not loose strength instantly in a fire. Engineered products were developed to be cheaper, especially in larger sections, that solid wood.

And the AWC calculator is accepted in most jurisdictions, as it was put together by engineers and material scientist.
 

ddawg16

Well-known member
Joined
Jul 11, 2008
Messages
21,005
Location
S. California
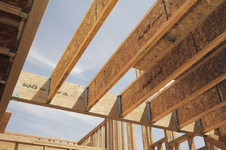
I would go with these. They are going to have less bounce than sawn lumber....and with the price of wood...they might be cheaper.

Make sure you use T&G plywood on top. Maybe even consider 1-1/8" T&G. That is what I used on my 2nd story....0 bounce...it's about par to walking on concrete.

You're only going to do this once....do it right the first time.

1646675587348.png
 
To avoid these ads, REGISTER NOW!
Top Bottom