You guessed it, making room for a Bend-Pak XPR 10 Asymmetrical lift in my shop.
Shop 30X30 was built in 2002 by the previous owner for mainly storage for his Antique store business, so he needed attic space for items..problem is
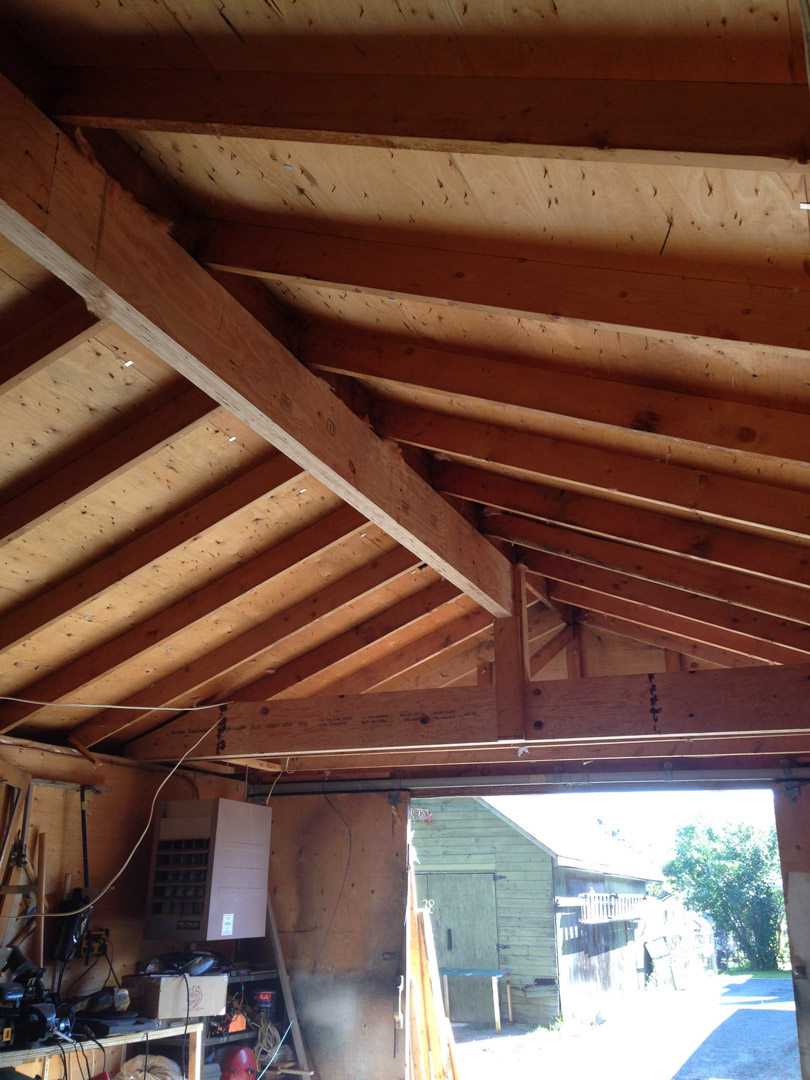
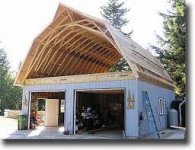
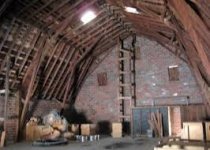
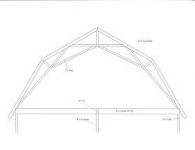
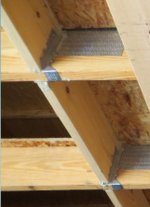
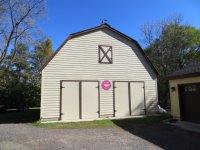
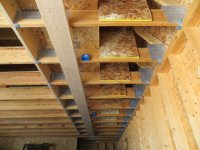
It's a gambrel (barn style) roof with attic room trusses, semi finished with 5/8" OSB flooring. Bottom level cement floor to bottom of upper floor trusses is 9'9", and space from the top of the second floor trusses to the bottom of the top chord(attic space)is 7' 1- 1/4" which is plenty of room for the lift 16' + feet. Plus another 10" when you remove the floor truss itself.
How do I remove the second floor trusses in the area where I install the lift and still maintain structure strength? I contacted a structural engineer about the issue and he made a couple of suggestions. One, he wanted to run a LVL beam underneath each side of the opening where the trusses are to be removed to support the floor, full length end to end. Then, he wanted to put a LVL/steel beam on the exterior wall on each side the same length of the opening in would be removing inside and tie both beams together with tension rods, essentially supporting the side load from pushing out the exterior walls at the top sill plate.
I've already removed the 5/8" OSB flooring in between the trusses where the opening would be, framed up the opening on the second level with 2x4's 16" OC and sheathed the wall with 1/4" Plywood. I also laid 1/4" plywood in the attic level. Added 3 sistered 10"x30' on each side of the opening one way 6 total, and plan on running 3 sistered the opposite on each side once the trusses were removed. The framed in wall on the second floor bottom plate is directly over the sistered 10"X30's.
His second option was to essential re-truss the inner structure with a 9/12 pitch of 10"X2"sistered to the existing trusses on each side, anchored together with bolts to the existing trusses over just where the new opening would be and anchoring them at the top to a new ridge beam and the bottom would sit on the sill plate. Essentially putting a normal pitched truss inside of a gambrel style truss..make any sense?
How would you solve this problem if it were you?
I've attached pics of the dilemma.
Shop 30X30 was built in 2002 by the previous owner for mainly storage for his Antique store business, so he needed attic space for items..problem is
It's a gambrel (barn style) roof with attic room trusses, semi finished with 5/8" OSB flooring. Bottom level cement floor to bottom of upper floor trusses is 9'9", and space from the top of the second floor trusses to the bottom of the top chord(attic space)is 7' 1- 1/4" which is plenty of room for the lift 16' + feet. Plus another 10" when you remove the floor truss itself.
How do I remove the second floor trusses in the area where I install the lift and still maintain structure strength? I contacted a structural engineer about the issue and he made a couple of suggestions. One, he wanted to run a LVL beam underneath each side of the opening where the trusses are to be removed to support the floor, full length end to end. Then, he wanted to put a LVL/steel beam on the exterior wall on each side the same length of the opening in would be removing inside and tie both beams together with tension rods, essentially supporting the side load from pushing out the exterior walls at the top sill plate.
I've already removed the 5/8" OSB flooring in between the trusses where the opening would be, framed up the opening on the second level with 2x4's 16" OC and sheathed the wall with 1/4" Plywood. I also laid 1/4" plywood in the attic level. Added 3 sistered 10"x30' on each side of the opening one way 6 total, and plan on running 3 sistered the opposite on each side once the trusses were removed. The framed in wall on the second floor bottom plate is directly over the sistered 10"X30's.
His second option was to essential re-truss the inner structure with a 9/12 pitch of 10"X2"sistered to the existing trusses on each side, anchored together with bolts to the existing trusses over just where the new opening would be and anchoring them at the top to a new ridge beam and the bottom would sit on the sill plate. Essentially putting a normal pitched truss inside of a gambrel style truss..make any sense?
How would you solve this problem if it were you?
I've attached pics of the dilemma.
Attachments




Last edited: