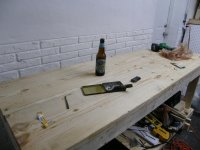
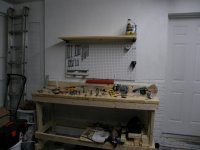
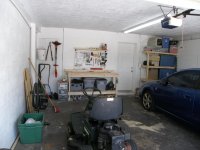
New guy here. I stumbled onto this forum from a post on jalopnik about the 12gauge garage. Anyway the wife and i bought a house about a month ago and iv been trolling the site for ideas. Id like a dedicated workshop, but my wife wants storage and a place to park , so i have to compromise and try to maximize space for both.
Here's what i got so far.
Started on the built in shelves. they are 55"x 20".
framing
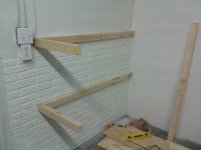
used 1/2" tap in expansion anchors ...(rather overbuild than under build)

all framed
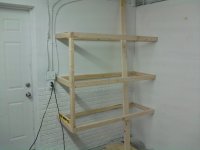
the top is 1/2 left over ply leftover from my hurricane shutters.
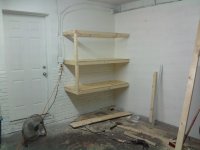
Support test. I'm going to add a leg to the bottom left,even tho its rock solid as is, but I'm worried about the anchors ripping out from the concrete or the concrete block it self failing due to the unequal load
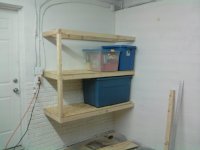
Other than that i just need to top the top shelf and paint it. I may add one more self up top. I thought about warping them around to the next wall but then that would just give me an excuse to store more **** out there. one half of the garage will be devoted to parking and storage the other half will be work space.
Here's what i got so far.
Started on the built in shelves. they are 55"x 20".
framing
used 1/2" tap in expansion anchors ...(rather overbuild than under build)
all framed
the top is 1/2 left over ply leftover from my hurricane shutters.
Support test. I'm going to add a leg to the bottom left,even tho its rock solid as is, but I'm worried about the anchors ripping out from the concrete or the concrete block it self failing due to the unequal load
Other than that i just need to top the top shelf and paint it. I may add one more self up top. I thought about warping them around to the next wall but then that would just give me an excuse to store more **** out there. one half of the garage will be devoted to parking and storage the other half will be work space.
Last edited: