To avoid these ads, REGISTER NOW!

Folding Closet Doors

pancho400cid

Well-known member
Joined
Sep 26, 2014
Messages
4,542
Location
Austin, TX
Hey all:

Not exactly garage-related, but need some info - and you guys never cease to amaze (one way or another ;))!

In the master bedroom we have a reach-in closet that has an 80" opening (I think) with two sliding doors. The actual closet is at least 1.5 times wider than the opening resulting is a space that is very difficult to use. The opening is toward the right side when facing the closet, creating dead space toward the left side of the closet. I'll try to post pix later.

I want to install bi-fold doors so the "dead space" is easier to get at and use. I realize this will require removing the old doors/tracks. I will re-frame to a wider opening and fix the drywall and trim. I'm pretty confident on all that.

What I can't seem to find are the doors. I need basically "bi-fold" doors only with three or four doors per side - not two per side. All I'm seeing on-line have only two doors per side. Are there hardware kits that allow connecting door by door - or are these special order items or?

I want to go with good quality stuff but much prefer "off-the-shelf" doors, hardware etc if possible.

Any input appreciated. Thanks!
 
To avoid these ads, REGISTER NOW!

the gypsy

Well-known member
Joined
Mar 13, 2013
Messages
1,780
Location
Montreal, Quebec, Canada
If you buy the bifold, you can join a couple of bifolds with a piano hinge. If you buy fuil louver bifolds you should add some kind of cross bracing and maybe a caster at the bottom. Maybe accordion doors if you can find something other than plastic. When I find the pictures I will try to post them.
 

66HertzClone

ALLIANCE MEMBER
Joined
Dec 6, 2006
Messages
4,073
Location
Long Valley, NJ
I installed several shelves in those dead end spaces in the house I used to own. We used these to store off season things like sweaters in the summer, created more space in some of the dressers. Yes you had to reach around clothes hanging up, but it worked for season things very well.
 

engineer2

Well-known member
Joined
Dec 13, 2009
Messages
11,847
Location
Chicago burbs
I had a similar situation in my basement with a 12ft wide closet. I used 2 sets of bi-fold doors with a center pillar separating them. Kind of like
|_ _ _ _| |_ _ _ _|
The center pillar makes a nice location for a closet light switch.
 

dave*99

Well-known member
Joined
May 5, 2009
Messages
4,326
Location
Coastal NJ
doors.jpg

Perhaps triple sliders would work. I was never happy with bi-fold doors. They always seemed shaky to me even with the best hardware.
 

engineer2

Well-known member
Joined
Dec 13, 2009
Messages
11,847
Location
Chicago burbs
They always seemed shaky to me even with the best hardware.
Agree. We've had them fall off unexpectedly, but that's what the house came with. Sliders are a good idea. They don't stick out either.
 

lonestarky

Well-known member
Joined
Mar 28, 2011
Messages
367
Location
Lindenhurst IL
By definition, the bi fold door is 2 panes. A wider or longer bi fold would be unstable. Usually, have to have a stationary section on the non opening end.

Barn style doors that roll past the openings, pocket doors that disappear into the wall or even just a traditional french door with ball and spring top plate latches would probably be a better, higher quality, more durable solution.

These guys look tondo what you want though. http://www.johnsonhardware.com/rdindex.htm

Sent from my XT1254 using Tapatalk
 
OP
P

pancho400cid

Well-known member
Joined
Sep 26, 2014
Messages
4,542
Location
Austin, TX
Hey all. Thanks for the comments.

Sliders don't work too well as they block half the opening and the opening is not great to begin with. External barn-style sliders won't work at all as we don't have long enough walls outside.

I'll look at using two openings with folding doors. I'll also look more into the hardware in the link from lonestarky - thanks!

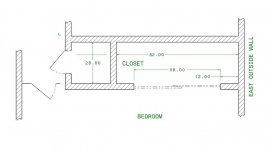
Here is a general layout - dimensions were quickly taken by the wife - let's call them "pretty close".


romoman

Well-known member
Joined
Feb 11, 2010
Messages
61
Location
Bedford, NH
That's very similar to the master closet I just built in our house. You could do two 48" openings with a pillar in the middle. Then you could use bifolds on each side which would work better than 24" doors sliding. I've had good luck with Jeldwen bifolds.
 

PassnThru

Well-known member
Joined
Jan 5, 2010
Messages
6,516
Location
Bowling Green KY
I would probably just cut another door into the wall - leaving the end at the existing doors rather than trying to rig a door that would cover the entire span.
 

nh_yota

Well-known member
Joined
Mar 10, 2015
Messages
4,083
Location
Seacoast New Hampshire
I hate hate hate bi-fold closet doors. The house I grew up in had them and it didn't matter if they were hollow core or solid, they would constantly come off the track.

I like regular 30" doors for closets because they are more natural to open and close, and you can hang racks on the inside of them. An 80" opening is a little too wide for a single pair of french doors, but you could widen the opening and put two pairs of french doors separated by a pillar wall in the middle.

Second choice would be sliding doors, but as was mentioned before you will only be able to access half of the opening at a time.
 
Last edited:
To avoid these ads, REGISTER NOW!

DC73

Well-known member
Joined
Dec 27, 2014
Messages
1,630
Location
Lubbock TX
You could do two 48" openings with a pillar in the middle.

This is a good solution. You wouldn't even have to use bi-fold doors with two 48" openings. Just install two 2' doors in each opening french style.

DC
 

deter

Well-known member
Joined
Jun 22, 2011
Messages
578
Location
Indiana
First off, are you sure there's not something in that section of the wall? (Like a duct return, piping riser, structural column, etc). You're looking for accordion door hardware, I saw a link to johnson hardware above, they should have something.
 

beakie

Well-known member
Joined
Feb 21, 2014
Messages
492
Location
Ontario, Canada
If it were mine I would look into the feasibility of this.

if not that idea, what I did in old house was to remove the full width hanging rod, and replace with 2 rods on the left side (so 2x 28" long for yours on left) and a single full length rod on the right side (1x 28" long on your right side)

you would end up with 84" of hanging space.
but then you build some shelves to go above rods (store blankets, totes, etc)
you also add some shallow or angled cubbies on the wall facing the doors, I stored shoes in the cubby, and added coat hangers on the sides for ties, belts, etc.

possibly worst drawing ever... but gives basic idea
 
Last edited:

pmiranda

Well-known member
Joined
Jul 15, 2008
Messages
1,504
Location
Austin, TX
I'd do triple sliders, but the second door off the hall looks good too if there's no plumbing/electrical in there (I bet there is)

We've got a similar situation in our home office closet... 80" wide, 24" deep and a 24" door. The people that built this house cheaped out in weird ways. Pretty much all I can do is put everything in boxes and move them around to get at stuff.
 

CTyankee

Well-known member
Joined
Jan 13, 2013
Messages
3,804
Location
CT
If it's a master bedroom closet, I wouldn't want to make it smaller by adding a hallway closet. Given what you've got to work with, I'd go with a triple slider too.
 
OP
P

pancho400cid

Well-known member
Joined
Sep 26, 2014
Messages
4,542
Location
Austin, TX
Hey all -

Resurrecting this discussion. I took the "I hate bi-fold doors" comments to heart and shifted gears.

Really appreciate the "thinking outside the box" comments/suggestions. I never thought of opening into the hallway. As said though - we need all the bedroom closet space we have and then some. I suggested that the wife reduce the amount of hanging clothes. She suggested a storage idea for my comments. :lol_hitti

I'm going with double French doors (4 doors total). The standard 36" opening was too narrow and the standard 48" was too wide (no room for switches etc.) I ordered doors for a nominal 40" opening. These are not off-the-shelf doors but the mnfr does offer them - 3 to 4 week wait - which fits the construction schedule (the doors are not critical path items! :lol:)


I have ordered two pre-hung door units each with double 1'-8" (20") doors mounted French style. Each door will have bullet catches at the top for closing so you don't have to close one before the other.

The doors are solid pine, fully louvered doors, 1-3/8" thick x 80" tall.

Here is a pic of the general plan:

 
Last edited:

Jinks

Well-known member
Joined
Aug 28, 2012
Messages
2,885
Location
Daytona Beach
As said though - we need all the bedroom closet space we have and then some. I suggested that the wife reduce the amount of hanging clothes. She suggested a storage idea for my comments. :lol_hitti

Looks like you have solved the door problem so let me make a suggestion for the space problem. I have a long double closet similar to yours that came with those silly *** wire shelves/hangers. Simple for the builder to install, & mostly worthless. I had a row of boxes built to provide shelves on the wall. The top of each box is the height of the original wire shelf. Makes a great top shelf for things I rarely use. Each box has 3 or 4 shelves, & ends about half way down the wall. Under each box is a hanging bar. Shirts & pants only hang about half the height of a closet. I left a couple narrow slots for long hanging items (suits/dresses/etc.). Each shelf will hold 6 to 10 folded shirts or pairs of pants. Folded on a shelf the clothes don't become limp or wrinkled like they do jammed on hangers, but you still have lots of hanger room under the shelves. Doubles or triples the space in a closet.
 
To avoid these ads, REGISTER NOW!
Top Bottom