To avoid these ads, REGISTER NOW!

Frame me up a shed

Jawn

Well-known member
Joined
Jul 29, 2011
Messages
3,600
Location
Stuck in traffic, GA
Howdy,

I'd like to build a storage shed so I can get some stuff out of the basement/garage. Mainly basic yard care stuff, possibly ladders, random other stuff, etc. I had in mind I'd use either corrugated or 5-V metal siding. I can build up to 120 square feet without having to bother with a building permit / inspections / etc... I'd like to avoid that whole ordeal if possible.

Foundation: Had in mind the typical floating shed floor on concrete blocks - but I won't rule out a pole barn style.

Floor: Had in mind 2x6 or 2x8 PT, and either OSB, PT ply, or 5/4 deck boards run diagonally.

Wall framing: Here's where it's foggy. I imagine the metal siding would provide little to no diagonal support. If I've got to put sheathing on anyway, I might as well use plywood siding... but I'd rather use metal siding. I think it looks better. How do I frame a wall to use metal siding?

Roof: Simple shed roof.

Shape/size: If I want to keep my ladder in there, it needs to have one wall about 14 1/2 feet long inside... So maybe 16 feet long (I know that makes it real long and skinny, but eh...)

Never built anything on this scale, so advice is welcome.
 
To avoid these ads, REGISTER NOW!

#1SomeGuy

Banned
Joined
Dec 4, 2012
Messages
511
Location
Canada
Tackling something similar this summer too. Maybe.


Foundation: Doing floating on those special concrete blocks.
deck-post-block-200.jpg


Floor: Doing 2x8 pressure treated with some blocking, will likely do 3/4 ply for the deck.

Framing: Doing 2x4 built, typical single bottom plate, sticks and double top plate. I intend on doing plywood sheathing and then vinyl siding on top of that. At least one window and a double door of some sort.

Roof: Some sort of shed roof with shingles? Don't have a ton of experience here so I'm still sorting that out.

Shape: I'm limited on space, can do up to 108sqft without permit so thinking either 8x10, 10x10 or 10x12.

Will be paying attention to this thread.
 

OldGarageChris

Well-known member
Joined
Feb 18, 2012
Messages
48
Location
Beamsville, Ontario, Canada
Wall framing: Here's where it's foggy. I imagine the metal siding would provide little to no diagonal support. If I've got to put sheathing on anyway, I might as well use plywood siding... but I'd rather use metal siding. I think it looks better. How do I frame a wall to use metal siding?
Scroll down near the end of this Hammerzone website to find wind/T bracing. I bought mine at Rona for around $5. Should do the trick.

However, I'm not sure if wind on metal siding will be noisy?
 

pattenp

Well-known member
Joined
Jun 4, 2008
Messages
10,175
Location
Virginia - USA
Assuming your shed will be 10 X 12 and the joist are placed 16" on center with a span of 10' then you need to use the 2X8. 2X6's will need to be on 12' centers with a span of 10'. If you run the joist the 12' direction then you will need to use the 2X8's on 16" centers.
 
OP
J

Jawn

Well-known member
Joined
Jul 29, 2011
Messages
3,600
Location
Stuck in traffic, GA
Assuming your shed will be 10 X 12 and the joist are placed 16" on center with a span of 10' then you need to use the 2X8. 2X6's will need to be on 12' centers with a span of 10'. If you run the joist the 12' direction then you will need to use the 2X8's on 16" centers.

I'm thinking more like 16x7-ish. Joists to run the short way.
 

srmofo

Well-known member
Joined
Oct 15, 2009
Messages
6,161
Location
SW ohio
I'm thinking more like 16x7-ish. Joists to run the short way.

You can put support blocks in the middle of the span, it does not have to be 1 long span, however.....

I would strongly advise against making a long skinny shed. Stuff will get piled in there, then more stuff, then more stuff, etc. Next thing you know you have to pull everything you own out of the shed to get something at the back out or even your ladder.

My advise, find a different place for the ladder (ceiling of the garage works great) and build a more square building (10x12)
 

maddawg1952

Well-known member
Joined
Feb 29, 2012
Messages
676
Location
Peabody.Ma.
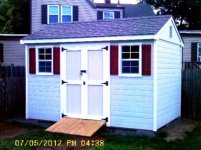
hang the ladder off the back of the shed on hooks and chain and lock it. I did this one last year 12x8 on blocks ,dug all the topsoil out and filled it back in with 3/4 crushed stone. 2x6 Pt frame 16'' oc 3/4 t&g plywood screwed and glued, 2x4 walls 16" oc 2x6 roof rafters all T&G cedar siding and trim for around 2k
 

Attachments

  • new shed 2012 002.jpg
    new shed 2012 002.jpg
    51.7 KB · Views: 63
Last edited:

NUTTSGT

Super Moderator
Staff member
Joined
Sep 14, 2009
Messages
51,471
Location
Northern Central Ohio
After building my retaining wall and seeing how my parents shed has held up for many years (30 give or take) I think I know how I would build one. It would be a semi-permanent shed.

I'd dig out a foundation, base of stone and screenings to get it level and a course of concrete block placed upon the base. The block would just come out of the ground and be filled/tamped with screening. A layer of RR ties on top, with rebar driven (holes drilled through the tie) into the screenings to prevent any shifting of the ties. Since this would leave the building out of the ground approximately the height of a RR tie, you would have to build a small gravel ramp at the entrance or something similar.

Once this was accomplished, the entire area between the RR ties would be filled with gravel and tamped. An optional plan of maybe putting a layer of pavers to give a smooth and hard floor would be nice.

I would lay the sill plate of PT lumber down on the RR ties and lag it in place. Once that is down, it could be stick built like any other structure.


It should still be considered a temp structure and not create an extra "hit" on your property taxes.
 
OP
J

Jawn

Well-known member
Joined
Jul 29, 2011
Messages
3,600
Location
Stuck in traffic, GA
I would strongly advise against making a long skinny shed. Stuff will get piled in there, then more stuff, then more stuff, etc. Next thing you know you have to pull everything you own out of the shed to get something at the back out or even your ladder.

My advise, find a different place for the ladder (ceiling of the garage works great) and build a more square building (10x12)

I had in mind a door on one end for the ladder and whatever else is close to that end, and another door on the long side (closer to the opposite end). I'd think that would give me plenty of access.

Size aside, back to this...

Scroll down near the end of this Hammerzone website to find wind/T bracing. I bought mine at Rona for around $5. Should do the trick.

However, I'm not sure if wind on metal siding will be noisy?

Hmm, will that do for permanent bracing (as the ONLY diagonal bracing), or is it only meant to temporarily hold square until some kind of sheeting is applied?

(I don't think wind noise is a concern)

I'm still not sure how to frame this for use with (vertical) metal siding. Only time I've seen framing for it was on a pole shed.
 

p_mori7

Well-known member
Joined
Mar 23, 2010
Messages
3,340
Location
Montreal, QC., Canada
Frame as normal on the floor with 2x4 on 16" centers...Ensure wall is square then install 1x3 on a 45* angle to prevent racking...you set the 1x3 into the 2x4 studs (set it down in desired position, hold in place, trace outline with a pencil, go back with circular saw set to proper depth, make several saw cuts inside the pencil lines, knock out the slivers with a hammer, drop the 1x3 into the newly created channel, nail in place with 2 nails per stud). See pic.


Subsequently, install 1x3 strapping horizontally on 16" or 24" centers all around your framing. Screw the steel siding into the strapping.
 
To avoid these ads, REGISTER NOW!

bczygan

Well-known member
Joined
Nov 4, 2009
Messages
22,002
Location
DETROIT! Arsenal of Scrappers
To your framing question:
You can frame it conventionally or as a pole barn. If you frame conventionally, take advantage of the additional framing and use fasteners on all the verticals and run a line of horizontal blocking at midpoint of studs and fasten there too. This will give you the prevention from racking.Or you could use metal corner bracing let in to the stud wall, under the metal siding.
If you use pole barn framing, then the metal siding will attach to the purlins. You can use steel wire "X" bracing for the method of resisting lateral loads.

I like the idea of long and skinny. I would make it 8x15, or try to get away with 16' if no permits or inspections.

In either case I would use a concrete poured slab for easier access.

For access I would put a large double sliding or swing door on the long end. Use an LVL beam as a header along the entire long side so you can open up as much of it as you want. I would still leave a 2' stub wall on each side for lateral strength.

I would use a gambrel (Barn style) roof for as much attic space as possible. I would install doors on each gable end to use for putting things in the attic. I would also frame a 4'x4' opening in the center of the attic floor for access.

I would install skylights in the roof for attic light, and either windows or glass in the door for light in the main part of the structure.

I used exposed rafter tails for cheaper and quicker construction.

Roof was 3-tab shingles, but you could use metal there too.

If done again, I would give it a bigger overhang all around and even extend the roof 6' in front for a covered work area.
Don't forget electrical power and lighting inside and out.

PS. I built an 8x12 just like this, except a 12/12 gable roof instead of a gambrel.
 

Kevin54

MEMBER EMERITUS
Joined
Jan 12, 2005
Messages
29,341
Location
Urbana, Ohio
I have a 12' x 16' shed, 7' sidewalls. The shed floor is made out of 4" x 4" treated lumber with tongue and groove flooring attached with deck screws. The rafters are 2" x 4" lumber. The outside of the shed is covered in cedar siding. I had to move it some 400' when we redone part of out yard and I built the wife's 20' x 20' building. Two skidloaders with forks on them lifted it with no problem and the thing is built solid.

My buddy has a 12' x 16' shed with the Gambrel style roof to it and he has half of the shed, as a loft. His walls are also 7'. I think he can get twice as much stuff in his than I can with my standard roof. If I were going to build a new shed, it would have the Gambrel style of roof to it.
 

bczygan

Well-known member
Joined
Nov 4, 2009
Messages
22,002
Location
DETROIT! Arsenal of Scrappers
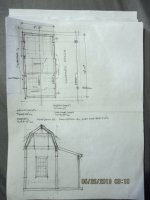
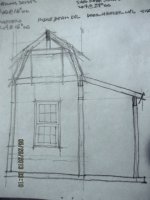
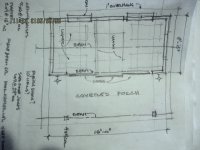
OK, you forced me to do it. Here is a sketch with some of the ideas I listed.
The lesson is this. Every structure is a box, or a bunch of boxes linked together. You can do anything you want to, to the box. Make it taller or wider, or poke holes in it for windows or doors, or open up whole sides of it for access. A window can become a french door with glass to provide access as well as light. You can open up attic spaces with gable end doors, and provide access to them. You could do the same to an attic or a roof with a hatch. You can add additional outside covered storage with a shed roof on one or more sides.
Use windows and skylights for natural light and add shutters to them for security.
Make your ridge a structural beam and extend it beyond the roof overhang on one side for a way to lift heavy objects into the attic with a winch.


Bill
 

Attachments

  • IMG_1114.JPG
    IMG_1114.JPG
    56.5 KB · Views: 51
  • IMG_1115.JPG
    IMG_1115.JPG
    101.7 KB · Views: 45
  • IMG_1116.JPG
    IMG_1116.JPG
    102.6 KB · Views: 48
Last edited:
OP
J

Jawn

Well-known member
Joined
Jul 29, 2011
Messages
3,600
Location
Stuck in traffic, GA
You can use steel wire "X" bracing for the method of resisting lateral loads.
Why didn't I think about that? See, this is why I love this forum. :)

For access I would put a large double sliding or swing door on the long end. Use an LVL beam as a header along the entire long side so you can open up as much of it as you want. I would still leave a 2' stub wall on each side for lateral strength.
Sliding door... another great idea.

I'm thinking either making the entire roof of translucent plastic or perhaps just 2-3 clear panels... that'll cover the lighting issue. (don't want to make it a "greenhouse" though)
 
Last edited:

fury9

Well-known member
Joined
Mar 4, 2012
Messages
1,277
Location
Mchenry, IlLaHnoYs
hang the ladder off the back of the shed on hooks and chain and lock it. I did this one last year 12x8 on blocks ,dug all the topsoil out and filled it back in with 3/4 crushed stone. 2x6 Pt frame 16'' oc 3/4 t&g plywood screwed and glued, 2x4 walls 16" oc 2x6 roof rafters all T&G cedar siding and trim for around 2k

Nice shed, surprised you didn't do continuous ridge vent.
 

maddawg1952

Well-known member
Joined
Feb 29, 2012
Messages
676
Location
Peabody.Ma.
Nice shed, surprised you didn't do continuous ridge vent.

Yes I probably should have and also installed soffit vents for air intake. My thought process must have been flawed , but I figured the sq. footage of the gable vents was adequate for this application. Thanks for picking up on that.
 

Thumper68

Well-known member
Joined
May 16, 2013
Messages
5,134
Location
Duluth MN
he easiest way to give support to your walls is to go to the lumberyard and ask for the steal banding from the lumber, run this on a diagonal forming an "X" on the wall. put 1 2 inch coated nail into each stud, then apply what ever siding you choose. This is how we strengthen ice fishing houses, which are hauled/ dragged on and off lakes for many years with no issues
 

srmofo

Well-known member
Joined
Oct 15, 2009
Messages
6,161
Location
SW ohio
Why didn't I think about that? See, this is why I love this forum. :)

Sliding door... another great idea.

I'm thinking either making the entire roof of translucent plastic or perhaps just 2-3 clear panels... that'll cover the lighting issue. (don't want to make it a "greenhouse" though)

If you are feeling frisky, you could try a few of these solar powered bottle bulb. They are usually installed in the corrugated roofs
https://www.google.com/#gs_rn=14&gs...514,d.aWc&fp=ee9b3463d36870b&biw=1680&bih=872


If they can do this in communities where they live in mud huts, I dont see anyreason it couldnt be done in here
 
OP
J

Jawn

Well-known member
Joined
Jul 29, 2011
Messages
3,600
Location
Stuck in traffic, GA
Bringing this back from the dead...


So this has been (very) slowly coming together since last fall. It's framed, has a roof, but needs siding. I want to put the same corrugated metal on the sides as I've used on the roof. But around corners... what to do?

Would you just bend the siding (and how do you do it neatly?) around the corners, or would you stick some kind of angle flashing or something (and what?) on the outside?
 

cdestuck

Well-known member
Joined
Nov 13, 2013
Messages
1,464
Location
Altoona, Pa
Ya know it might be a bit of a hassle now but I'd talk to your city gov there and build what size you really want and do the permit if need be. When it's over it'll be worth it.
 

LB-1911

ALLIANCE MEMBER
Joined
Sep 24, 2011
Messages
5,755
Location
Northwestern Il.
Bringing this back from the dead...


So this has been (very) slowly coming together since last fall. It's framed, has a roof, but needs siding. I want to put the same corrugated metal on the sides as I've used on the roof. But around corners... what to do?

Would you just bend the siding (and how do you do it neatly?) around the corners, or would you stick some kind of angle flashing or something (and what?) on the outside?


Use corner trim - also referred to as Corner and Gable Trim

Metal Building Installation Step 18: Corner Trim

Gable Trim: Finishing at Ridge/Peak

How to build a Pole Building
 
Last edited:
To avoid these ads, REGISTER NOW!
Top Bottom