With my 3/4 T&G plywood up on the walls I am know ready to build a 16 x16 office with A/C and heat within my 50x50 shop. S Ga. as you know gets plenty hot and i would like a place to retreat from the heat and gnats. Any ideas ? I would like to put lite storage on top. Also door wide enough to get atvs and 52" mowers through. But only open one side for entry. Thanks


You are using an out of date browser. It may not display this or other websites correctly.
You should upgrade or use an alternative browser.
You should upgrade or use an alternative browser.
framing a shop within my shop
- Thread starter gaprop
- Start date
theoldwizard1
Well-known member
For heating and cooling, get a mini-split heat pump.
brycez28
Well-known member
I'd use a 4' rollup door to get the lawnmower and ATV through
Cyberbear
Well-known member
Be sure to insulate the office walls, no use wasting the energy used to heat and cool your space.
Bluefin ll
New member
2x4 vs2x6 walls? IMHO, I would use 2x8 ,maybe a laminated beam across the ceiling. build a 2x8 deck for the ceiling , deck it with 3/4" plywood.. insulate the walls to keep it cool w A/C on
I realize 50x50 is big, you will be loosing floor space with a 16x16 office, but will be able keep storage above if built to carry.
once you have a GARAGE , they just seem to fill up with ****..mostly other peoples..
my.oo2$
I realize 50x50 is big, you will be loosing floor space with a 16x16 office, but will be able keep storage above if built to carry.
once you have a GARAGE , they just seem to fill up with ****..mostly other peoples..
my.oo2$
dfiler2
Well-known member
I would go with 2x6 walls and 11 7/8 I-Joists for the ceiling/floor. That will give you allowance for long term storage on top. Then a sliding door on the outside, this can slide over the walk in door so both can be on one side. A sliding door can be sealed very well, especially one 4' wide.
TheEquineFencer
Well-known member
With my 3/4 T&G plywood up on the walls I am know ready to build a 16 x16 office with A/C and heat within my 50x50 shop. S Ga. as you know gets plenty hot and i would like a place to retreat from the heat and gnats. Any ideas ? I would like to put lite storage on top. Also door wide enough to get atvs and 52" mowers through. But only open one side for entry. Thanks
Move up North, the warm weathers shorter and the bugs aren't as bad in the winter....
Bluefin ll
New member
I would go with 2x6 walls and 11 7/8 I-Joists for the ceiling/floor. That will give you allowance for long term storage on top. Then a sliding door on the outside, this can slide over the walk in door so both can be on one side. A sliding door can be sealed very well, especially one 4' wide.
.. I like this idea,..sounds like dfiler has experience in the building field ..
16 foot is a pretty large span, the I-joists are incredibly strong, a great solution to eliminate an expensive unnecessary laminated wood or steel beam, as is incorporating 2x6 walls.. sounds like a workable and probably cost effective easy plan for the weekend carpenter. Material costs are always a consideration.
rsanter
Well-known member
I would use 2x4 walls and use the rigid foam in the walls.
Use 2x6 or 2x8 for the ceiling depending on what you want to put up there.
For a door I would keep,it so please and use a double door assemble.
Use one door most the time to go in and out.
Open both for moving stuff in there
Bob
Use 2x6 or 2x8 for the ceiling depending on what you want to put up there.
For a door I would keep,it so please and use a double door assemble.
Use one door most the time to go in and out.
Open both for moving stuff in there
Bob
waitn4u
Member
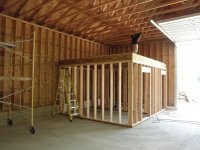
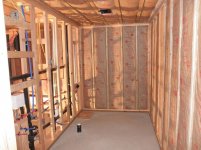
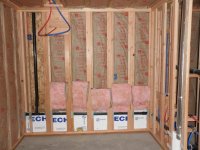
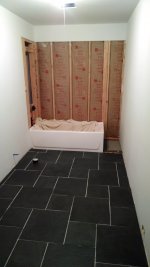
I did this for a bath/laundry/storage above. 2x6 towards the inside, 2x4 towards the outside. this allowed a total of 34R insulation towards the outside and 21R towards the inside, Boise Cascade I joist with 3/4" T&G OSB glued and nailed for a solid floor/ceiling combo. shop is 40x60x14 total room area is 12x16
Attachments

I'm assuming that you are putting it in one corner of the shop ? Have you laid everything out yet ? Once you put in the lift, tool box, other supporting equipment and a spot to relax, you may find that 16x16 is not enough and may require a 20x20.
rusty1
Well-known member
...how about puttng the door for you lawn eqiup. on an inside wall, that would eliminate another outside door and sealing it weather-tite.