To avoid these ads, REGISTER NOW!

Framing advice for entry door

niceflipflop

Active member
Joined
Jul 10, 2017
Messages
31
Location
Maryland
Planning to install a pre-hung door in my circa-1950s detached 10x20 garage, but can't find any best practices for this type of application.

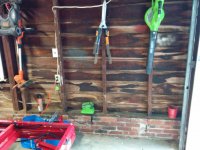
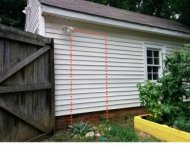
Pics of the interior and exterior, with planned door location:

https://imgur.com/a/3imm6

(Outline is just approximate. Likely not using either of those existing studs for the frame.)

The garage is built on a single-wythe brick foundation that extends ~2ft above grade. Slab floor. I'm planning on cutting the brick away for the opening, but unsure about a few things...

For one, should I leave that very bottom course that's barely poking up above the slab and let the door threshold sit directly on it? Or should I remove it and replace with some PT? I hope to one day lay down an insulated floor, so I'm thinking I should go ahead hang the door a bit high off the slab. So maybe leave that course AND shim with some PT?

Is the single wythe of brick a problem? I assume I'll have to add some interior support under the threshold.

Secondly, how should I stud this? Can I get away with the jack and king studs sitting on the existing sill? Or should I run them the full length of the door, calling for a wider cutout in the brick? I actually thought about leaving the kings on the sill and running the jacks down. But that just seems odd. Can jacks be longer than kings?

Cheers.
 

Attachments
  • ext small.jpg
    ext small.jpg
    20 KB · Views: 33
  • int small.jpg
    int small.jpg
    20.1 KB · Views: 31
Last edited:
To avoid these ads, REGISTER NOW!

ard

Well-known member
Joined
Feb 16, 2015
Messages
4,391
Location
Sierra Foothills... California
What is the siding? What is the waterproof membrane?

Id have the king run from the sill plate on top of the brick, all the way up. Then I would have the Jack stud run down to the floor of the opening. Id use pressure treated for this member. This way you have something to attach the door to, all the way down. And the door brickmold will prolly cover this from the outside. Actually that brings up a question- does the brick sit on the same 'plane' as the wall above it? if not, it could result in some oddities....

This way you basically create a nice,wood-lined rough opening- you can use sealant/caulk to get a good seal to the brick which is now cut- the quality of the cut is less critical.

How do you plan on cutting and integrating the door flashing into the existing siding? That can be a PITA.

Id want a threshold on that new door that covers the width of the brick wall, if possible. A nice wide saddle/threshold and it can cover up the rough brick.

My 2 cents
 
OP
N

niceflipflop

Active member
Joined
Jul 10, 2017
Messages
31
Location
Maryland
What is the siding? What is the waterproof membrane?

The siding you see on the interior pic is the original lap siding, painted white on the exterior. But it was sided with the vinyl at some point. Couldn't say when. No housewrap or anything.

Does the brick sit on the same 'plane' as the wall above it?

Yeah the 2x4 wall sits directly on top of a single wythe of brick. So what you see in that interior pic is everything. The vinyl is directly on the other side. And naturally, the bricks you see in each pic are the same bricks.

How do you plan on cutting and integrating the door flashing into the existing siding? That can be a PITA.

Yeah, a PITA indeed. I also need to replace that window, so I've finally accepted the fact that I need to just remove all the siding from that whole side of the garage. Then install both the door and window as new work, using a membrane. Then I'll reinstall the siding and flash accordingly.

But it's just a crappy old garage. I can take my time and learn a few things along the way. :)

Appreciate the notes. I like the idea of kings on the sill and jacks all the way down. I'll probably go that route. Thanks!
 
To avoid these ads, REGISTER NOW!

The Cobbler

Super Moderator
Staff member
Joined
Oct 24, 2013
Messages
25,954
Location
Niagara Region, Ontario, Canada
personally I would work off of one existing stud and add the other king where you need it. add your header and jacks accordingly for your required opening. cut the sill out after you do the framing and yes, leave the sill under the studs .
I would leave the sill a bit high from the finished floor, mortar or sand mix concrete the area where your door sill sits so it has a firm footing to sit on.
do all the framing and sill work etc before you remove the siding. cout out the siding and install the door . use aluminum bent flashings and tuck it under the siding , nail it in place once the door is installed and plumbed/leveled etc .
take into account dimensions for door casing as well if you are going to case the door( I think it looks better if you do)
 
Last edited:
OP
N

niceflipflop

Active member
Joined
Jul 10, 2017
Messages
31
Location
Maryland
personally I would work off of one existing stud and add the other king where you need it.

That's what I was originally planning to do. But none of those studs are really in the preferred location. The near one (on the right) is pretty close, but it's really bowed and out of plumb. Even if I weren't putting a door there, I was going to replace or at least sister those studs. Most of the other studs in the garage are sistered. These 4 have best resisted rot over the years, so previous owners have left them alone. But that one on the right is really out of whack now.

Here's a head-on pic (sorry, the blower is still covering most of that stud, but you can see how skewed it is):

IMG_20170721_182043.jpg

Thanks for the advice. Your sequence seems like the way to go. And yeah I agree...casing it will make a big difference. I think the wife is going to insist on it, anyway. ;-)
 

ard

Well-known member
Joined
Feb 16, 2015
Messages
4,391
Location
Sierra Foothills... California
I do like how you have the hedge shears ready to attack that romex!!!!

;)

Saw your reponses above- sounds good. Having to redo that wall will really let you button that wall up well. When you get to teh corners, I wonder if you can either slip the membrane under the 'next' wall, or fold some up under the trim. Tahat way, maybe eventually you will do it all.

On thought: When you are setting the door on that wall, check the floor and the wall plumb. You dont want to set the door then discover it drags on the uneven floor when it is fully opened. If everything is square its fine, but...well...
 
To avoid these ads, REGISTER NOW!
Top Bottom