To avoid these ads, REGISTER NOW!

Framing around LVL beams

Maine

Well-known member
Joined
Dec 11, 2009
Messages
107
I am building a 28' wide garage and I have a 12" LVL beam that will run the width of the garage and act as a header on the front wall above the garage doors.

The LVL will be up tight to the top of the wall, is there any need to have a top plate on top of the LVL?

My thought was to frame the wall shorter than the side walls with a double top plate and then sit the LVL on top of that. I will have 2' of framing room above my garage doors, and I will have a transom window above the door as well so I can't just install the LVL directly above the door.

Any input is great, thanks!
 
Last edited:
To avoid these ads, REGISTER NOW!

bczygan

Well-known member
Joined
Nov 4, 2009
Messages
22,002
Location
DETROIT! Arsenal of Scrappers
Why is the LVL up so high? Is it to accommodate a tall door? Is the bottom of the LVL also the rough opening for your door?
Why is it the full width of the garage?
What bears on it? Is it in the gable end or the eave side?
 

Spudland_Dave

Well-known member
Joined
Mar 12, 2010
Messages
3,025
Location
Maine
I did exactly this...except I did it so if I/when I get a bigger tractor, all I need to do is remove my "dummy framing" under the LVL and buy a 9' door.

Yes you need a top plate on the LVL..the LVL is very strong in vertical loads...not as strong side to side...The Top plate on the LVL fixes that. I assume when you say LVL Beam you you have 2 LVL's which you will sandwich?

Which wall will the LVL be on? I've got 3 doors in my garage...2 on the Gable End, one on an eve...Truss MFG said I only needed an LVL on the EVE door, not the gable doors..
 
OP
M

Maine

Well-known member
Joined
Dec 11, 2009
Messages
107
The LVL is up high due to the garage door height and transom windows above the doors.

This will be 2 LVL's bolted together per the specs from the maker.

The LVL is on the eave side of the building and will be supporting attic trusses.
 

Spudland_Dave

Well-known member
Joined
Mar 12, 2010
Messages
3,025
Location
Maine
Its just me, but I'd put a single the top plate over it.. I framed my LVL beam (assembled just like yours) to the same height as the framed wall...then when I put my top plate around it, I had a single top plate over it...this is the best pic I have of it with me right now..door in back corner..
 

Attachments

  • DSC03956 (Medium).jpg
    DSC03956 (Medium).jpg
    148.5 KB · Views: 255

bczygan

Well-known member
Joined
Nov 4, 2009
Messages
22,002
Location
DETROIT! Arsenal of Scrappers
Who has designed, engineered and detailed this?
Are the LVL's designed to support the trusses from end to end, for the entire length of that side of the building? If that is the case, then any wall below them is not load bearing. More likely is that the LVL's are designed to act as a header above the door and extend just far enough beyond the opening on each side to get bearing to transfer the load to the foundation. In that case, the wall beyond them on either side is full height and load bearing.
Now, if the LVL's are up at the bearing of the trusses, what is supporting the transom windows? They must either be designed to span the opening and bear their own weight or they must be hung from the LVL's header and their load included in the calculations for designing the header.
As far as the top plate, what has the designer detailed? A plate above or below might serve the same purpose.
Are you securing the trusses to the walls with metal straps?
Are they energy trusses for adequate insulation value at the eaves?
Is there enough side wall next to each side of the door opening to resist shear?
I'm also wondering if the stacking of transom window with a header on top will create a hinge between them. Perhaps the LVL's should extend further beyond the opening on each side so the sheathing on both inside and outside faces of the wall will run continuous from sill to trusses and box in the header and resist that.
What will the door be? If an OH door, will it block the transom windows when open or will it raise far enough to clear them?
 
OP
M

Maine

Well-known member
Joined
Dec 11, 2009
Messages
107
Its just me, but I'd put a single the top plate over it.. I framed my LVL beam (assembled just like yours) to the same height as the framed wall...then when I put my top plate around it, I had a single top plate over it...this is the best pic I have of it with me right now..door in back corner..

Thanks Dave.
 
OP
M

Maine

Well-known member
Joined
Dec 11, 2009
Messages
107
You have a lot of questions, please see below for my response:

Who has designed, engineered and detailed this? An engineer.
Are the LVL's designed to support the trusses from end to end, for the entire length of that side of the building? If that is the case, then any wall below them is not load bearing. More likely is that the LVL's are designed to act as a header above the door and extend just far enough beyond the opening on each side to get bearing to transfer the load to the foundation. Correct.In that case, the wall beyond them on either side is full height and load bearing.
Now, if the LVL's are up at the bearing of the trusses, what is supporting the transom windows? Framing hung from the LVLThey must either be designed to span the opening and bear their own weight or they must be hung from the LVL's header and their load included in the calculations for designing the header.
As far as the top plate, what has the designer detailed? A plate above or below might serve the same purpose. They won't go that in depth on the design.
Are you securing the trusses to the walls with metal straps? Yes
Are they energy trusses for adequate insulation value at the eaves? No
Is there enough side wall next to each side of the door opening to resist shear? The city and the engineer didn't comment on this.
I'm also wondering if the stacking of transom window with a header on top will create a hinge between them. Perhaps the LVL's should extend further beyond the opening on each side so the sheathing on both inside and outside faces of the wall will run continuous from sill to trusses and box in the header and resist that.
What will the door be? If an OH door, will it block the transom windows when open or will it raise far enough to clear them? It will clear the windows.
 
OP
M

Maine

Well-known member
Joined
Dec 11, 2009
Messages
107
In thinking about this with everyone’s feedback, I need that top plate to tie in the LVL to the other perpendicular walls so it doesn't move or deflect, or that’s my thought.
 
OP
M

Maine

Well-known member
Joined
Dec 11, 2009
Messages
107
That doesn't seem to make sense, a top plate 2x in a flat orientation (not on end) wouldn't add anything even worth discussing to an LVL beam for stiffness?
 

Zeke

Well-known member
Joined
Aug 13, 2009
Messages
17,176
Location
Long Beach CA, the sewer by the sea.
Top plate or no, you have to tie the LVL and wall system to the perpendicular walls according to your engineering. I suspect a long nailing strap will be used starting along the top of the LVL wall and bent over the corer stud and down. Wrapping one around the outside at the top works too.

I like the transom windows, and you will need maybe a 4 x 6 under them. If smaller, you might see about transferring some of the weight to the LVL above with some kind of all-thread or something you can incorporate into the window design.

You don't want deflection below the windows to cause problems down the road.

@bczygan,Did you take your meds this morning :D
 
To avoid these ads, REGISTER NOW!

bczygan

Well-known member
Joined
Nov 4, 2009
Messages
22,002
Location
DETROIT! Arsenal of Scrappers
You have a lot of questions, please see below for my response:

I have to get a complete view of what you are doing so I don't suggest something that will adversely effect the situation. One small detail can make the whole difference.

So, to answer your original question, you could frame around the transom window with 2x's and this would give the LVL's a resistance to horizontal movement by the 2x attached at their bottom. You also have resistance by the connections of the trusses at the top.
As far as shear walls, if you have at least 4' width of side wall on each side of the door opening, and you carry the exterior and interior wall sheathing continuous from the sill plate to the top plate and cut it so it extends around part of the door opening and fasten it correctly to the header and wall framing, then you will be OK.

Avoid this:

garage-failure.png


See Here:

43a.gif


Making a shear wall (As shown above) adjacent to the door opening on each side, is why I would extend the LVL's well beyond the opening on each side (maybe the full length of the wall). Put a plate under the LVL.s This will act as a top plate, resisting lateral movement. It will also be the top framing member for your transom windows. Your transom windows and their framing will hang from the LVL's. Make sure to lag the framing together and to the LVL's. Put jack studs under the transom framing at the rough opening of the door to help support it.

Do you understand what I am saying?
 
Last edited:
OP
M

Maine

Well-known member
Joined
Dec 11, 2009
Messages
107
Thanks for your help, I do understand.

My LVL is extending the entire width of the building I apologize if I wasn't clear on that before, which is why I questioned the need for a top plate. It will in fact look like your photo, however, I only have 16" of wall space on each of my 3 openings. One side will be joining an existing structure and will be lagged to that framing if that matters. I can sheath both inside and outside to provide further strength if thats recommended.
 

bczygan

Well-known member
Joined
Nov 4, 2009
Messages
22,002
Location
DETROIT! Arsenal of Scrappers
Thanks for your help, I do understand.

My LVL is extending the entire width of the building I apologize if I wasn't clear on that before, which is why I questioned the need for a top plate. It will in fact look like your photo, however, I only have 16" of wall space on each of my 3 openings. One side will be joining an existing structure and will be lagged to that framing if that matters. I can sheath both inside and outside to provide further strength if thats recommended.

Yikes, 16"!!! Then I am very glad that I mentioned shear walls! You really need them, even with the connection to the main structure. Talk to your designer about shear walls or at least look at some details on the net. Inside AND outside sheathing, properly fastened to the framing, and with the required anchoring of framing to the foundation and strapping to the beam is something to seriously consider. This kind of reinforcing was developed in seismic areas where garages folded like a parallelogram, causing living quarters above to fall and collapse, crushing people. It also protects in high wind areas. A useful detail wherever large openings in walls occur that interrupt the shear value of the wall. We did an open floor plan 2 story house with curved stair in the 2 story living room where we needed to make the interior wall at the stair into a shear wall to prevent this problem. With so much of the exterior walls being large expanses of glass and most interior walls eliminated to provide flow, it was necessary. It was a great house for entertaining and the views of the woods through all the glass were great, but we didn't want it to fold like a house of cards.
Let us know how it goes.

Bill
 
OP
M

Maine

Well-known member
Joined
Dec 11, 2009
Messages
107
One last concern, I received the 1 3/4" LVL beams yesterday and I joined them together to make the beam. The front beam which spans the garage doors is 41' long, 12" wide and 3" thick.

The rear beam the lumber yard spec'd was 16' long, 14" wide, and 5.25" thick (3 LVL's joined together). This beam sticks out past the struture 13' and lands on a 6x6 post, which supports a carport. The rear wall has no doors or large spans so no LVL was spec'd. The front beam also sticks out past the structure 13' and lands on a 6x6 post.

I asked the lumber yard why the need for (2) different sized beams for the same loads and they told me it is what their engineer came back with since the rear beam wont have the length (stability) that the front has.

I don't mind using a larger beam in the back, but would rather keep it to (2) LVL's and not (3) to keep framing consistant.

Any thoughts?
 

darkk

Well-known member
Joined
Dec 24, 2009
Messages
3,361
Location
Willimantic, Ct.
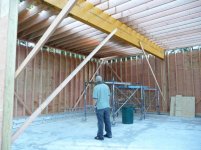
31'x24'x7" Heavy! 4 pieces 1.75" thick. The two guys framing the garage muscled that thing up 12'9"onto the staging climbing ladders and installed it by hand!
 

Attachments

  • beam.jpg
    beam.jpg
    111.6 KB · Views: 154

Zeke

Well-known member
Joined
Aug 13, 2009
Messages
17,176
Location
Long Beach CA, the sewer by the sea.
One last concern, I received the 1 3/4" LVL beams yesterday and I joined them together to make the beam. The front beam which spans the garage doors is 41' long, 12" wide and 3" thick.

The rear beam the lumber yard spec'd was 16' long, 14" wide, and 5.25" thick (3 LVL's joined together). This beam sticks out past the struture 13' and lands on a 6x6 post, which supports a carport. The rear wall has no doors or large spans so no LVL was spec'd. The front beam also sticks out past the structure 13' and lands on a 6x6 post.

I asked the lumber yard why the need for (2) different sized beams for the same loads and they told me it is what their engineer came back with since the rear beam wont have the length (stability) that the front has.

I don't mind using a larger beam in the back, but would rather keep it to (2) LVL's and not (3) to keep framing consistant.

Any thoughts?
You lost me. Can you do drawings or anything?

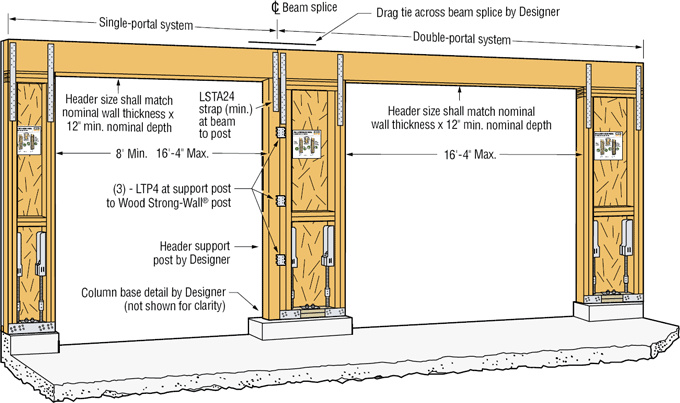
You know about Simpson Strong Wall? Of course, you would have needed some serious anchors for those.
 

meutragic

New member
Joined
Dec 11, 2020
Messages
1
Location
north branch michigan
31'x24'x7" Heavy! 4 pieces 1.75" thick. The two guys framing the garage muscled that thing up 12'9"onto the staging climbing ladders and installed it by hand!
I have a question was this a 31ft long beam? Supporting floor joists above? I am in a similar situation. I have a 28'x34' garage with master suite above. The 16' garage door is on the 34'wall. My floor trusses are clear span but also have the eave ends landing on same wall. I would be interested in doing a setup like I see in your picture. What were the specs for that lvl and it was a clear span correct? thanks in advance
 

Innovate1

Well-known member
Joined
Jul 28, 2014
Messages
4,300
Location
Illinois near St. Louis, Missouri
That doesn't seem to make sense, a top plate 2x in a flat orientation (not on end) wouldn't add anything even worth discussing to an LVL beam for stiffness?
The top plate adds almost nothing to the weight the wall will support. The strength is in the horizontal direction. It keeps the wall from buckling forward or backward at the ends of the LVL.
 

Innovate1

Well-known member
Joined
Jul 28, 2014
Messages
4,300
Location
Illinois near St. Louis, Missouri
Why is the LVL up so high? Is it to accommodate a tall door? Is the bottom of the LVL also the rough opening for your door?
Why is it the full width of the garage?
What bears on it? Is it in the gable end or the eave side?
What I found locally was direction from AHJ to put LVLs at the top of the wall for "portal framing" for shear walls with big openings. That's the way I did it and just put a 2 x 6 header at the door opening as it only held the door frame. It looks like there may be ways to put the LVL lower but the LVL makes a hinge point in the wall if lower.

https://www.jlconline.com/how-to/framing/the-portal-frame-option_o
 

slow84lx

Well-known member
Joined
Apr 8, 2019
Messages
78
Location
Plano, TX
The points are probably moot, that discussion took place 9 years ago. The building in question has, no doubt, weathered many storms.
 
To avoid these ads, REGISTER NOW!
Top Bottom