To avoid these ads, REGISTER NOW!

Framing around windows...

Innovate1

Well-known member
Joined
Jul 28, 2014
Messages
4,300
Location
Illinois near St. Louis, Missouri
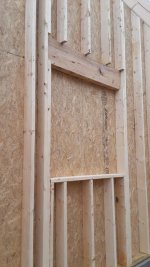
Framing is going up today. Had planned to do headers as a sandwich of 2x, 2" foam, 2x but they ended up nailing the double 2x together with no horizontal 2x6 on the top of the opening. So I need to make some way to attach things above the window - curtains or whatever. I am thinking tack a 2 x 2 along the bottom edge, fill the remaining space with 1.5" foam and cover with a piece of 1/2 osb. Nail it to the header with nails long enough to go through the foam. Then the drywall or other sheeting on the inside of the wall over that. That will give a solid backing for extension jamb and other stuff.

Thoughts? (besides the obvious they should have done the sandwich...)
 
To avoid these ads, REGISTER NOW!

fourbyford

Well-known member
Joined
Aug 3, 2017
Messages
913
Location
North Idaho... almost Canada!
I'm not really following either??
Pics?
You're having a builder build a garage for you??
What was spec'd in the prints/quote?
If they didn't follow requirements agreed upon, make them cut the problem area(s) out and re-do according to print.
...D
 

Zeke

Well-known member
Joined
Aug 13, 2009
Messages
17,176
Location
Long Beach CA, the sewer by the sea.
I understand completely what you have and what you need and I think your solution is fine. Might want another 2 x 2 at the top edge as well. No need to nail through the OSB, just nail or screw it off along the 2 x 2's.

Personally I'd use plywood but if OSB is laying around, at least make it thick enough to hold whatever will be attached. Or use molly type fasteners.
 

Kevin54

MEMBER EMERITUS
Joined
Jan 12, 2005
Messages
29,341
Location
Urbana, Ohio
Not sure what your post is saying exactly, but in a nutshell, you should have double thickness of vertical studs up the wall on each side of the window, and supporting at least a 2x6 header sandwiched with a piece of 1/2" OSB in between if you have 2x4 wall studs. The bottom plate can be a 2x4 laying flat, on top of the short studs. Window goes in, then you finish out with finish lumber around the window, then put up the trim.
 

The Cobbler

Super Moderator
Staff member
Joined
Oct 24, 2013
Messages
25,999
Location
Niagara Region, Ontario, Canada
I can understand your post. not sure where the misunderstanding is .
Your idea is fine, but as well, i would use 1/2" ply.
you don't need a lot of anchor for it but some 3-1/4 nails would be lots
 
OP
I

Innovate1

Well-known member
Joined
Jul 28, 2014
Messages
4,300
Location
Illinois near St. Louis, Missouri
Here's a pic. Nothing to nail to on the inside edge of the header space. Wall is 2 x 6. The drawings didn't have detail on this so that's on me. Readily resolved with not much trouble. Talking to one of the crew they said they used to sandwich foam between headers - not sure why they got away from it. I am guessing just less work to not mess with the foam. I expect I will have a lot of scraps of OSB from the roof I can use to fill these in. Probably some will jump in to say I should use plywood there too. Some here use 7/16 OSB. If (when) there is a leak the plywood holds up a lot better but I had a leak on the house which we caught quickly and no issues that I could tell.
 

Attachments

  • WindowFrame.jpg
    WindowFrame.jpg
    78.4 KB · Views: 163

rlwhitetr3b

Well-known member
Joined
Aug 26, 2008
Messages
683
Location
East Central Illinois
I've never seen anyone do something like that. The header should be as thick and the stud. For 2x4 studs that means two pieces of 2by and a piece of 1/2 thick OBS or plywood between them. I do not remember what they used with our 2x6 walls.
 

The Cobbler

Super Moderator
Staff member
Joined
Oct 24, 2013
Messages
25,999
Location
Niagara Region, Ontario, Canada
I've never seen anyone do something like that. The header should be as thick and the stud. For 2x4 studs that means two pieces of 2by and a piece of 1/2 thick OBS or plywood between them. I do not remember what they used with our 2x6 walls.

my garage is framed this way. a header does not need to be the same thickness as the stud, the header is support. the only difference in mine, the underside of header had a 2x6 to match the wall thickness.
 
OP
I

Innovate1

Well-known member
Joined
Jul 28, 2014
Messages
4,300
Location
Illinois near St. Louis, Missouri
I've never seen anyone do something like that. The header should be as thick and the stud. For 2x4 studs that means two pieces of 2by and a piece of 1/2 thick OBS or plywood between them. I do not remember what they used with our 2x6 walls.

I have usually seen a flat piece at the top of the opening. But the header except in unusual cases doesn't need to be as wide as the studs. For 2 x 6 walls three 2x plus a half inch ply would work but most use foam or some way to space things out without using solid, full thickness wood. Better insulation and less wood used.

I don't expect to be hanging anything heavy above the windows but just something thick enough to hang lighter things without an issue and something to nail jambs and casing to.
 
To avoid these ads, REGISTER NOW!

matt_i

Well-known member
Joined
Mar 14, 2008
Messages
10,753
Location
SE Michigan
I feel like it will work with 3" of bearing on each side but it looks completely wrong to me to force the loading to be off-center like that.

If that was my shop I would consult the engineer who would require that those builders redo that right now as going any farther into framing and its going to be a nightmare if you change your mind later. At least get 3 pcs of 2x2 vertical blocking put in between the twin headers, (center, ends) and you can always squeeze in the foamboard later on.

You could also rip a 2x4 to be 1-1/2" x 2-1/2" on a tablesaw to make up the vertical blocking, even better.

But I know how the world rolls: ain't nobody got time for that!
 
Last edited:
OP
I

Innovate1

Well-known member
Joined
Jul 28, 2014
Messages
4,300
Location
Illinois near St. Louis, Missouri
Doh...Just realized that my thinking that 2" would bring those flush is off. It's all regular lumber not lvl so thickness is 1.5. And 1.5 + 1.5 + the added 1.5 + .5 = 5" not the needed 5.5. Matt_I is correct that I need 2.5 additional. So I need to rip some material to 2" + .5 ply.

Correct that I need blocking other places too.
 

Hank11

Well-known member
Joined
Aug 19, 2019
Messages
1,159
Location
Tennessee
You need a piece of half inch osb or plywood and another 2X6. It will then be flush with the studs. The middle spacer is just a spacer so don't get worked up over it.

You should also put at least a double bottom plate (better is two 2x4s and a half inch spacer between) on the window opening if you expect to trim out the window and want to be able to nail the trim in place. But you will have to reframe the rough opening to fit your windows. Can't just add material inside the RO.

I would fix that now before proceeding.
 

nadogail

Well-known member
Joined
Jan 23, 2009
Messages
32,061
Location
Coronado, CA
I am sure your will come up with a workable solution.

Next time, a better set of plans that include crippels and a substantual header.
 

ard

Well-known member
Joined
Feb 16, 2015
Messages
4,391
Location
Sierra Foothills... California
How does the framer expect anyone to attach Sheetrock (or other wall material) to that?!

I mean how do you trim the jamb around the window and attach it to the wall?
 

Kevin54

MEMBER EMERITUS
Joined
Jan 12, 2005
Messages
29,341
Location
Urbana, Ohio
Here's a pic. Nothing to nail to on the inside edge of the header space. Wall is 2 x 6. The drawings didn't have detail on this so that's on me. Readily resolved with not much trouble. Talking to one of the crew they said they used to sandwich foam between headers - not sure why they got away from it. I am guessing just less work to not mess with the foam. I expect I will have a lot of scraps of OSB from the roof I can use to fill these in. Probably some will jump in to say I should use plywood there too. Some here use 7/16 OSB. If (when) there is a leak the plywood holds up a lot better but I had a leak on the house which we caught quickly and no issues that I could tell.

Just cut another 2x6 the same length, and sandwich a 2x6x1/2" in between and call it a day. No other way to do it.
 

YukonXL04

Well-known member
Joined
Feb 2, 2015
Messages
261
Location
Arlington, TX
Just cut another 2x6 the same length, and sandwich a 2x6x1/2" in between and call it a day. No other way to do it.

That's what I'm thinking... why reinvent the wheel. But he needs 2 pieces of 1/2" ply and another 2x6. Or a piece of 1" foam board and a 2x6 could work I guess...
 
To avoid these ads, REGISTER NOW!
Top Bottom