To avoid these ads, REGISTER NOW!

Framing balloon-framed walls

strutaeng

Well-known member
Joined
Dec 12, 2011
Messages
2,287
Location
Dallas, TX
Hi guys, I'm planning an addition to my house. The addition will be roughly a 1:2 plan dimension (likely 22'x44'), with one half being two-level and the other a double volume space with stairs.

The double volume space will need balloon framing, with plate height roughly at 17'. I have a good handle on the design and detailing, and have done some rough framing myself, but never a balloon frame. I have confidence I can do the platform portion with some help.

Assuming I frame the high wall on the floor, how does one raise the tall walls into position? Wall jacks? I've seen wall jacks for high rake walls, but not this tall. I don't know that I can get a big crane in my backyard. Is there another lift of something that I can rent?

Thanks in advance.
 
To avoid these ads, REGISTER NOW!

Radix2

Well-known member
Joined
May 28, 2014
Messages
1,853
Location
the thumb!, MI
You know that you don't have to frame walls all in one piece, right?

Make the sections manageable and leave off some sheathing to span the sections. If you make them really short, go to a triple top plate so you get good lengths there.
 

RocketScott

Well-known member
Joined
Jul 20, 2016
Messages
262
Location
Lexington, KY
You could build all the walls and hire a crane to come in and set them. I have a boom truck and have done this for friends.

You could also stick frame it. Bolt the mud sill down, put each stud up one by one, and toe nail them down. Get a set of rolling scaffolding to put the top plate on.


Sent from my iPhone using Tapatalk
 

NitroGarage

Well-known member
Joined
Mar 2, 2016
Messages
203
Location
Cleveland, OH
We framed 14 foot high sections to go on a 2 foot block wall, framed in 8 foot lengths but still raised with an off road forklift because it was unweildy with the base being at stomach height.
 

kbs2244

Well-known member
Joined
Nov 11, 2006
Messages
14,065
The old style balloon framed homes were built stud by stud upright, not flat.
Since WW II 2 story high wall have just been 2 one story wall set one on the other.
Standard stud sizes and cost of extra long studs are the reasons.
 

Strouty

Well-known member
Joined
Mar 21, 2010
Messages
38,220
Location
Southern Maine
Why would you ever want ballon framing? If for some reason code would even allow it, you better make sure there are fire barriers between floors at a minimum.
 

scottydosnntkno

Well-known member
Joined
Aug 8, 2010
Messages
670
Why would you ever want ballon framing? If for some reason code would even allow it, you better make sure there are fire barriers between floors at a minimum.

He's talking about a 17' high double height family room essentially. When we build houses we do all 2x6 studs so finding 2x6x18 or 20 is no problem. When you go to 2x4x18 it would be harder without going to cedar (decking material) which for two or three walls would not be more than a couple hundred extra.

Op, I would build the tall walls first flat on the ground and put in rigger boards loosely bolted near the top plate that you can lift and push up with. Put jack boards on the outside of the rim joise so the wall doesn't slide off, and a few loose straps over the sill so it doesn't move up. Lift and block with scaffold, cribbing etc the tall wall as high as you can easily lift by hand. Then use the riggers to push up and rotate the rest of the wall up. 3-4 guys can easily do a 20'x18' wall if you can get it 6-7' using cribbing
 

Strouty

Well-known member
Joined
Mar 21, 2010
Messages
38,220
Location
Southern Maine
They must still make you put in fire breaks? If a fire starts in a balloon framed wall, it climbs quick, ask me how I know. My understanding of a balloon framed wall was it had no horizontals? I guess I have my terminology wrong.
 
To avoid these ads, REGISTER NOW!

aabirdman

Well-known member
Joined
Dec 1, 2009
Messages
100
Location
So Cal
We do balloon walls all the time. So short sections at a time and let the doubler tie the walls together. Oh and how do you raise them VERY CAREFULLY
 

The Tool Tyrant

ALLIANCE MEMBER
Joined
Dec 19, 2011
Messages
2,182
Location
Bonita, Ca. (San Diego)
Hi guys, I'm planning an addition to my house. The addition will be roughly a 1:2 plan dimension (likely 22'x44'), with one half being two-level and the other a double volume space with stairs.

The double volume space will need balloon framing, with plate height roughly at 17'. I have a good handle on the design and detailing, and have done some rough framing myself, but never a balloon frame. I have confidence I can do the platform portion with some help.

Assuming I frame the high wall on the floor, how does one raise the tall walls into position? Wall jacks? I've seen wall jacks for high rake walls, but not this tall. I don't know that I can get a big crane in my backyard. Is there another lift of something that I can rent?

Thanks in advance.
You have a few options, but it depends on a few factors:

1) What size studs, 2x4, 2x6 etc?
2) Installing shear panel/ wall sheathing?
3) Do you need a forklift for other things?
4) Are you working alone or have help?
5) Will you need scaffolding at some point on this wall (assume so)

First scenario is no cost (except beer for friends) but requires friends that aren't sissies.

If you want to frame it on the ground and have enough help to raise it, after the wall is framed, raise the top plates off the ground a foot or so, allowing you to slide 2x6's ( 10' apart +/-) on edge under the top plates and attach them to the side of your wall studs ( In your case I would suggest using one 5/16" bolt. we used to place 3 or 4 16d nails in tight formation, but we were professionals, so I would not suggest this method for rookies)) per connection, allowing the 2x6 to pivot as the wall is raised. be sure the 2x6 is long enough to reach the ground when the wall is stood, if you need to use them as bracing.
The idea here is have one man on each 2x6 and one man spaced about every 8' of wall (depending on their strength). When raising the wall, do a 3 count, with the first being to your hips, next 3 count raise to shoulders, next 3 count to extended arms. At this point the men on the 2x6 can start pushing and help the rest as the lower guys work their way down the studs until the wall is vertical. Lastly, to get the bottom plate up onto the slab and anchor bolts, while the men on the 2x6's hold the wall vertical, nail 3' long 2x6's approx. 6' apart, horizontally through the wall (each nailed to a stud) at waist height, allowing 2 men, one on each side of the 2x6 to lift the wall. Only you will know how many guys you'll need. As long as you all lift in unison, it works smoothly.

Next scenario, you have limited friends.

Only using the 'layout' plate, frame the wall, but only place studs 8' to 10' apart. Next using above method, raise the wall and brace it off. lastly, set-up scaffolding and stick frame the rest of the wall.


Last scenario, you have no friends and have room to operate a SKYTRAK type (including a truss boom) lift and $ to rent one for the day.

Frame the wall complete, including shear panel / wall sheathing (double check ...no triple check that the wall is square and the plates straight. Next, of you have sheathing on the wall, cut small holes (or use a hole saw) large enough to fit lifting slings through about 8" below the top plates (you'll need to be the judge on how many you'll need to lift the wall without snapping the top plates. Walls less than say 20' in length, two slingss will suffice, space them so each slingp has the same length of wall on each side...ie, if the wall is 20' long, come in 5' from the ends for your slings, so each sling carries 10' of wall. Next, nail a 2x6 across at least 2 studs each side of the sling hole,placed above the sling hole so the slings don't rip thru the sheathing. Even if you don't have sheathing, you still need the horizontal 2x6's (if you try to just sling the top plates, you risk ripping the top plates off the wall) Use the 'CHOKE' method when you run your slings so the sling is trying to tighten itself and pulling from the bottom side of the top plates.

I've raised many, many walls in my life using both methods and each work well, if you think things through, don't get in a hurry and be safe.
 
Last edited:

The Tool Tyrant

ALLIANCE MEMBER
Joined
Dec 19, 2011
Messages
2,182
Location
Bonita, Ca. (San Diego)
They must still make you put in fire breaks? If a fire starts in a balloon framed wall, it climbs quick, ask me how I know. My understanding of a balloon framed wall was it had no horizontals? I guess I have my terminology wrong.

'Balloon' framed just means the studs are continuous from bottom plate to top plates as in a stairwell. This eliminates any 'hinge' action you could encounter if you tried stacking shorter walls on top of each other.
You are correct that the balloon wall requires 'fire blocking'.
 

larry4406

Well-known member
Joined
Jan 27, 2006
Messages
19,479
Location
Northern Virginia
'Balloon' framed just means the studs are continuous from bottom plate to top plates as in a stairwell. This eliminates any 'hinge' action you could encounter if you tried stacking shorter walls on top of each other.
You are correct that the balloon wall requires 'fire blocking'.

This. We do it all the time.
 

RWorth

Well-known member
Joined
Aug 29, 2016
Messages
592
Location
Cape Cod , Mass.
When I built mine, we framed 8' sections and just applied one sheet of sheathing at the bottom. Sheathed the rest while they were up. I owned a bobcat at the time so we used it for staging to sheath, so it was pretty easy with 2 guys in the bucket.
 

larry4406

Well-known member
Joined
Jan 27, 2006
Messages
19,479
Location
Northern Virginia
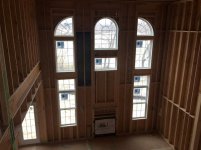
Some of our houses have 2 story family rooms with 20' balloon frame walls. Fire blocks as needed. No big deal.

Updated to include a picture of one of our 2 story family family rooms. 2x6 walls 12" on center and 20' tall. Rear wall with the windows and fire place and the right side wall. Fire blocking as well. Progress photo during rough trades but you get the idea.
 

Attachments

  • Example balloon framing.jpg
    Example balloon framing.jpg
    80.2 KB · Views: 27
Last edited:

hoho98925

ALLIANCE MEMBER
Joined
Nov 22, 2011
Messages
778
Location
East of Seattle
For walls that height, I would strongly recommend framing using LSL studs. Anytime you go taller on a wall with the **** dimensional lumber available today, you will have problems with straightness and strength of the wall. spend the little extra money for the LSL's in that area. Frame it one continuous wall for strength, building walls on top of walls without floor framing causes a hinge point and greatly weakens the wall. Install fire blocking every 8' in height. Strap the bottom of the wall to the floor, and you may be able to raise it with a few friends, depending on size of the wall, or as others have said rent a boom lift forklift to lift the wall. Best of luck to you!:beer:
 
To avoid these ads, REGISTER NOW!
Top Bottom