To avoid these ads, REGISTER NOW!

Framing question for garage door track mounting

ben5243

Active member
Joined
Jul 7, 2017
Messages
36
Location
Everett, WA

I've done a lot of reading on how to finish drywall around a garage door and the solution seems to be to put mounting boards around the door opening. All the instructions I can find recommend 2x6s. Then it appears most people drywall to the edge of those boards.

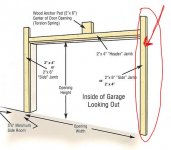
Here is what I mean
framing.gif

opening_preparation.jpg

decor-white-wall-design-ideas-with-how-to-install-garage-door-opener-also-concrete-flooring-for-garage-car-decoration-how-to-install-garage-door-opener-for-professional-home.jpg


My current door is mounted directly to the studs. I have 2 studs on each side to support the header plus a 2x6 jamb. Basically exactly this
Better_garage-door_weatherstripping-main.jpg


So when I install new doors next week, when I put 2x6 or 2x4 flat against the studs, flush with the jamb and mount the tracks to that, won't there be a big gap to fill for the stop trim? I can't find any detail drawings where the 2x mounting points are shown like the diagrams above.

Maybe someone can help me understand?

Also, what do you fasten the 2x mounting rails to the studs with? Just framing nails?
 
To avoid these ads, REGISTER NOW!

Hunduh

Well-known member
Joined
Jun 22, 2017
Messages
48
Use 3/8 lag screws with washers to mount the garage rails to the studs
 
Last edited:

cdestuck

Well-known member
Joined
Nov 13, 2013
Messages
1,462
Location
Altoona, Pa
What you need to do is remove your existing jamb boards and replace them with ones that are 1 1/2" wider.
 
OP
B

ben5243

Active member
Joined
Jul 7, 2017
Messages
36
Location
Everett, WA
What you need to do is remove your existing jamb boards and replace them with ones that are 1 1/2" wider.

I have 2x6 side and top jambs already, that top detail view was just all I could find. My goal is to replace the door and drywall but I'm concerned about the large gap between the door and jamb that will be made by adding 1 1/2 mounting boards and move the door back.

Just wondering if anyone can explain how to do the stop molding and weatherseal. Do you mount it to the side of the mounting boards?
 

Hot Rod Grampa

Well-known member
Joined
Jul 7, 2017
Messages
812
Location
Near Cooperstown New York
You will have to add wood or move your 2x6 pad out into the opening, eliminating the gap. You will see the edge of the 2x6 from the outside but the weather seal is 2" so that should cover the edge. Also plan on adding an extra stud on each side so you have something to attach the Sheetrock to. Just thinking out loud.
 

cdestuck

Well-known member
Joined
Nov 13, 2013
Messages
1,462
Location
Altoona, Pa
If you can live with your door opening being reduced by 1 1/2", you can still use 3/4" material for the sides and below the header. And the door seal will mount to this 3/4" material on all 3 sides. Take a look at a neighbors or friends doir.
 
OP
B

ben5243

Active member
Joined
Jul 7, 2017
Messages
36
Location
Everett, WA
You will have to add wood or move your 2x6 pad out into the opening, eliminating the gap. You will see the edge of the 2x6 from the outside but the weather seal is 2" so that should cover the edge. Also plan on adding an extra stud on each side so you have something to attach the Sheetrock to. Just thinking out loud.

Okay thanks, this makes more sense.
I was for some reason thinking the 2x6 pads would only come to the last stud instead of flush with the side jamb.
I didn't realize the stop molding is 2" either, the stuff on there now is maybe 3/4"

I looked and if the side of the 2x6 pad is flush against the exterior face of the jamb, I shouldn't need to add a stud on the outer sides. I've got a king stud, 2 jack studs then the jamb.

Looks like this but with 2 doors and the header spans both so only jambs and 2 jack studs in the middle. For the center post I will have to add a stud for the drywall. It will just be like 3" sliver of drywall between the pads
garage-door-framing-1.png


As for using 3/4" jamb material, the finished opening would be too large for a standard 9ft wide door so I have to keep the 2x6 jambs.
 

BoostedOne

Well-known member
Joined
Mar 4, 2010
Messages
117
Location
Osteen, Fl
Your tracks will have brackets, that are likely designed to be mounted to the 2x6 jamb and put the door in the right place. Also be sure to have the jamb go up higher than just the door opening, as well as have a pad in the center. If you have a torsion spring, the tracks will extend atleast a foot above the opening and need a solid spot to mount to. The center pad is what is resisting the spring, so it needs to be on the same plane as your track brackets, and it also needs to be mounted to something very solid. Its under tremendous strain and you dont want it ripping out.
 
To avoid these ads, REGISTER NOW!
OP
B

ben5243

Active member
Joined
Jul 7, 2017
Messages
36
Location
Everett, WA
Figured I'd update this with how it worked out. The local door installer that I bought my doors from suggested 1x4 MDF or trim board instead of framing lumber. He said you'll see it so it might as well look nice. It really just can't be mounted to drywall because over the years it will crush the drywall and then can loosen up.

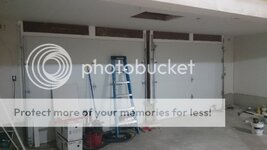
Here's what it looked like before (after removing the old horizontal tracks and opener and hanging ceiling drywall)
download_20170816_001739_zpsq9nnt8ul.jpg~original


The side jambs were terribly twisted at the bottom so I replaced those
DSC_5360_zpspyh7c5lc.jpg~original


So that's what I ended up doing. I primed and sealed everything on both sides then painted them once they were up.
DSC_5364_zpsqy7fvnvp.jpg~original


Door with vertical tracks
DSC_5370_zpsoqoibhor.jpg~original


Then drywall up to the boards
DSC_5371_zpsax4iogjw.jpg~original


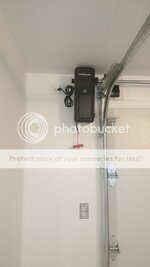
I paid someone to mud and tape the drywall in the entire garage because I'm not very good at it and short on time. Then I primed, caulked the edges between drywall and boards, and painted, then got the horizontal tracks, torsion spring and jackshaft opener installed after paint
DSC_5443_zpsyjyagghl.jpg~original


DSC_5438_zpsczdgtfos.jpg~original


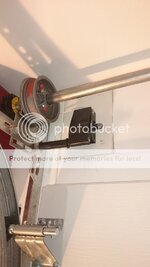
I still have to do the other side. I did screw up one part because the tension monitor for the jackshaft opener needs to be mounted flush to the surface the tracks are mounted to otherwise the roller can't travel enough to trip the switch if tension is ever lost. So I had to cut out one section of drywall, and add a section of 1x6 for the tension monitor. So now I need to caulk and paint that board
DSC_5436_zpszxx6xfkk.jpg~original


Thanks for everyone's suggestions and helping me understand how this works so I could plan this effectively. I'm super happy with how it is coming along.
 
Last edited:

35k0

Well-known member
Joined
Feb 19, 2020
Messages
621
Location
Minnesota
Bringing up an old post here, but do the side boards that the rails attach to and run from the floor to the ceiling have to be one piece or can I use two 2x6 boards?

I have 10' sidewalls and a 18'x9' door.

I have a ton of 8' 2x6 but my wall height is 10'. So I would want to use an 8' and a 2' 2x6 to make the full height. Will that work?

Thanks!
 

Attachments

  • Capture.JPG
    Capture.JPG
    49.7 KB · Views: 67

NWOhioChevyGuy

Well-known member
Joined
Feb 20, 2007
Messages
1,944
Location
Buckeye Hill (Morenci, MI)
Bringing up an old post here, but do the side boards that the rails attach to and run from the floor to the ceiling have to be one piece or can I use two 2x6 boards?

I have 10' sidewalls and a 18'x9' door.

I have a ton of 8' 2x6 but my wall height is 10'. So I would want to use an 8' and a 2' 2x6 to make the full height. Will that work?

Thanks!

if properly secured there is no reason it can not be multiple boards
 

The Cobbler

Super Moderator
Staff member
Joined
Oct 24, 2013
Messages
25,967
Location
Niagara Region, Ontario, Canada
your "side boards" do not have to go floor to ceiling . they just need to go about a foot higher than your door to support the tracks and drums etc .
but, it doesn't hurt to go to ceiling, and as mentioned, make the splice at the bottom
 

farmerisland

Member
Joined
Sep 12, 2024
Messages
5
Figured I'd update this with how it worked out. The local door installer that I bought my doors from suggested 1x4 MDF or trim board instead of framing lumber. He said you'll see it so it might as well look nice. It really just can't be mounted to drywall because over the years it will crush the drywall and then can loosen up.

Here's what it looked like before (after removing the old horizontal tracks and opener and hanging ceiling drywall)
download_20170816_001739_zpsq9nnt8ul.jpg

The side jambs were terribly twisted at the bottom so I replaced those
DSC_5360_zpspyh7c5lc.jpg

So that's what I ended up doing. I primed and sealed everything on both sides then painted them once they were up.
DSC_5364_zpsqy7fvnvp.jpg

Door with vertical tracks
DSC_5370_zpsoqoibhor.jpg

Then drywall up to the boards
DSC_5371_zpsax4iogjw.jpg

I paid someone to mud and tape the drywall in the entire garage because I'm not very good at it and short on time. Then I primed, caulked the edges between drywall and boards, and painted, then got the horizontal tracks, torsion spring and jackshaft opener installed after paint
DSC_5443_zpsyjyagghl.jpg

DSC_5438_zpsczdgtfos.jpg

I still have to do the other side. I did screw up one part because the tension monitor for the jackshaft opener needs to be mounted flush to the surface the tracks are mounted to otherwise the roller can't travel enough to trip the switch if tension is ever lost. So I had to cut out one section of drywall, and add a section of 1x6 for the tension monitor. So now I need to caulk and paint that board
DSC_5436_zpszxx6xfkk.jpg

Thanks for everyone's suggestions and helping me understand how this works so I could plan this effectively. I'm super happy with how it is coming along.
Hi OP, what has been your experience with your MDF doorway cladding over the past 7 years? Any moisture damage or issues?

I know I'm diving into a pretty old post at this point, but your info and photos on how you did your setup (and this whole thread in general) is the best I've found on the forum for info on framing the doorway for hardware mounting. I have followed the suggestions in this thread and if the attaching goes alright, here is a pic of what I've done with 1x6 MDF on a 3 stall with 10x8 doors. I plan to **** drywall up tight and paint the boards the same wall color before door install for that clean look mentioned.

Now that I've got this installed, I started to worry that perhaps the MDF is going to be a bad material right along the doorway for moisture and swelling, or am I overthinking that? It's probably the doorway inside edge of mdf, especially near the bottom, that's going to be an issue if anything.
 

Attachments

  • IMG_20240929_201637181_HDR.jpg
    IMG_20240929_201637181_HDR.jpg
    310.6 KB · Views: 26
To avoid these ads, REGISTER NOW!
Top Bottom