To avoid these ads, REGISTER NOW!

Framing questions - scissor trusses

9764jl

Member
Joined
Sep 5, 2019
Messages
7
Location
Toronto

I'm constructing a 14'x20' scissor truss garage and when I went to order the 14' trusses they would not sell me gable style trusses for the ends - engineer would not approve the design. I figured I would just run up studs from the double top plate on the cap ends. Digging a little deeper it makes sense that there would be a "hinge" effect with this design so I ballooned up the 2'x4' studs. Is this the correct way to do this? Pics of both designs attached.

Also on the now angled top plate does this need to be doubled up or is this overkill? Any other blocking needed other than the freeze blocks for the trusses.
Overhangs look right? Clearly I'm a DIYer

TIA
 

Attachments

  • iso.JPG
    iso.JPG
    142.9 KB · Views: 185
  • Front.JPG
    Front.JPG
    77.4 KB · Views: 167
  • Rear.JPG
    Rear.JPG
    93.9 KB · Views: 171
  • Blocking.JPG
    Blocking.JPG
    124.3 KB · Views: 157
To avoid these ads, REGISTER NOW!

cj7jeep81

Well-known member
Joined
Jul 11, 2006
Messages
463
Location
S.E. Indiana
I would check with your local inspector, as they would be the ones to sign off on it (assuming you are having it inspected). Have you already ordered them? If not, any reason to not just get normal gable trusses for the ends? I'm not seeing any benefit to having scissor trusses there. They are more expensive than standard, and all that extra blocking would make it cost even more.
 

GMCGarage

Well-known member
Joined
Jan 31, 2017
Messages
1,264
I'm constructing a 14'x20' scissor truss garage and when I went to order the 14' trusses they would not sell me gable style trusses for the ends - engineer would not approve the design. I figured I would just run up studs from the double top plate on the cap ends. Digging a little deeper it makes sense that there would be a "hinge" effect with this design so I ballooned up the 2'x4' studs. Is this the correct way to do this? Pics of both designs attached.

Also on the now angled top plate does this need to be doubled up or is this overkill? Any other blocking needed other than the freeze blocks for the trusses.
Overhangs look right? Clearly I'm a DIYer

TIA

If you dont want to balloon frame it, you could design the top plate to span between the side walls, taking the load. Might end up being a bigger member than the wall though.

Balloon frame it and be done.
 
OP
9

9764jl

Member
Joined
Sep 5, 2019
Messages
7
Location
Toronto
any reason to not just get normal gable trusses for the ends? I'm not seeing any benefit to having scissor trusses there. They are more expensive than standard, and all that extra blocking would make it cost even more.

That's just it - from what I understand you should not use normal gable trusses for the ends in a system with scissor trusses. True? Which way to go? Horizontal top plate or balloon on the ends?:

..will post pics when my post count is up to 5 :)
 
Last edited:

Kaizen

Well-known member
Joined
Jan 9, 2015
Messages
6,948
Location
New England
Horizontal top plate wall to wall. Normal truss above on ends. It will have framing in it for sheathing to attach to.
Make sure you understand the two ways to do the overhang.


Sent from my iPhone using Tapatalk
 

GMCGarage

Well-known member
Joined
Jan 31, 2017
Messages
1,264
That's just it - from what I understand you should not use normal gable trusses for the ends in a system with scissor trusses. True? Which way to go? Horizontal top plate or balloon on the ends?:

..will post pics when my post count is up to 5 :)

True, if you have a wall, then a top plate, then a gable truss, there is nothing supporting the top of the wall or the bottom of the truss from moving inwards and outwards.

Balloon framing will be the cheapest and easiest. Less connections, etc to worry about.
 

Kaizen

Well-known member
Joined
Jan 9, 2015
Messages
6,948
Location
New England
Horizontal top plate wall to wall. Normal truss above on ends. It will have framing in it for sheathing to attach to.
Make sure you understand the two ways to do the overhang.
You can get the end trusses shorter by 1.5” so it is supported back to second truss or like you have it drawn which takes more thought to support.

Sent from my iPhone using Tapatalk


Sent from my iPhone using Tapatalk
 

LX-Markham

Well-known member
Joined
Apr 27, 2013
Messages
2,930
Location
Markham, Ont.
True, if you have a wall, then a top plate, then a gable truss, there is nothing supporting the top of the wall or the bottom of the truss from moving inwards and outwards.

Balloon framing will be the cheapest and easiest. Less connections, etc to worry about.
I ended up with this situation when I gutted the trusses out of my garage. The gable end had nothing supporting the top of the wall once the bottom chord bridging was removed. I installed a built-up 2-2x10 beam horizontally from wall to wall as a retro-fit.

On a new build, definitely easier and better to install continuous (properly sized) studs from top to bottom (balloon framing).

image_zps191a02c3-M.jpg
 
OP
9

9764jl

Member
Joined
Sep 5, 2019
Messages
7
Location
Toronto
Horizontal top plate wall to wall. Normal truss above on ends. It will have framing in it for sheathing to attach to.
Make sure you understand the two ways to do the overhang.


Sent from my iPhone using Tapatalk

It looks like a lot of people do it this way but it is not recommended:

"A flat bottom chord
gable end frame used with
adjacent trusses that have sloped
bottom chords creates a hinge in
the wall/gable interface that is
below the bottom chord plane
diaphragm. This condition is
prohibited by some building codes
because adequate bracing of this
condition is difficult and sometimes impossible."
 
OP
9

9764jl

Member
Joined
Sep 5, 2019
Messages
7
Location
Toronto
I ended up with this situation when I gutted the trusses out of my garage. The gable end had nothing supporting the top of the wall once the bottom chord bridging was removed. I installed a built-up 2-2x10 beam horizontally from wall to wall as a retro-fit.

On a new build, definitely easier and better to install continuous (properly sized) studs from top to bottom (balloon framing).

Looks great LX. I actually went through your thread before posting. Thanks for the advice.
 

Kaizen

Well-known member
Joined
Jan 9, 2015
Messages
6,948
Location
New England
It looks like a lot of people do it this way but it is not recommended:


"A flat bottom chord

gable end frame used with

adjacent trusses that have sloped

bottom chords creates a hinge in

the wall/gable interface that is

below the bottom chord plane

diaphragm. This condition is

prohibited by some building codes

because adequate bracing of this

condition is difficult and sometimes impossible."


Maybe it’s just me but I don’t get this hinge. The end truss is tied back to the second truss at several places including from the top plate to someplace at the second truss. End truss is secured to top plate as well. Would need some ceiling framing to accommodate the tie backs


Sent from my iPhone using The Garage Journal mobile app
 

cj7jeep81

Well-known member
Joined
Jul 11, 2006
Messages
463
Location
S.E. Indiana
That's just it - from what I understand you should not use normal gable trusses for the ends in a system with scissor trusses. True? Which way to go? Horizontal top plate or balloon on the ends?:

..will post pics when my post count is up to 5 :)

Not sure. I have a couple scissor trusses in my pole barn (only where my loft is), and it goes gable, scissor, scissor, then the rest are normal.
 

Samh

Well-known member
Joined
Aug 16, 2006
Messages
482
Location
Canton GA
Maybe it’s just me but I don’t get this hinge. The end truss is tied back to the second truss at several places including from the top plate to someplace at the second truss. End truss is secured to top plate as well. Would need some ceiling framing to accommodate the tie backs


Sent from my iPhone using The Garage Journal mobile app

I'm with you on this. Not sure how balloon framing the door really makes this any better.
 

GMCGarage

Well-known member
Joined
Jan 31, 2017
Messages
1,264
Maybe it’s just me but I don’t get this hinge. The end truss is tied back to the second truss at several places including from the top plate to someplace at the second truss. End truss is secured to top plate as well. Would need some ceiling framing to accommodate the tie backs


Sent from my iPhone using The Garage Journal mobile app

I'm with you on this. Not sure how balloon framing the door really makes this any better.

Think of it as a beam. Would you want to stand on a beam that is 9' stud, a couple of 2x4's nailed in (top plate), then a 6' stud? Where do you think the beam will fail? At the ends, or at the 'hinge' created by nailing the studs to a couple of 2x4's?
 

bad_idea

Well-known member
Joined
Jun 11, 2011
Messages
4,335
Location
Pasquotank, NC
Code requires the gable end walls to be braced at the ceiling member or roof member. I went through this last year building my 30x40.

https://www.garagejournal.com/forum/showthread.php?t=395884&highlight=scissor+truss

I balloon framed all the way to the roof member. Made it fun standing 18' tall wall sections (12' walls with a 6/12 roof pitch). I doubled the top plate, may have been overkill but the inspector signed it off and minimal additional cost.

Here is a good calculator for cutting the gable end studs: https://www.blocklayer.com/studsangleeng.aspx
 
To avoid these ads, REGISTER NOW!

bad_idea

Well-known member
Joined
Jun 11, 2011
Messages
4,335
Location
Pasquotank, NC
I'm not seeing any benefit to having scissor trusses there. They are more expensive than standard, and all that extra blocking would make it cost even more.

When I bought my scissor trusses last July they were cheaper than standard trusses. Buy your trusses directly from the manufacturer. I saved ~$500 ordering them direct rather than from the lumber yard.

If you are seeing a mark up for scissor trusses then I suggest you look elsewhere. There is less material in a scissor truss, therefore it should be cheaper. The cheapest option is to balloon frame to the roofline, saving the cost of two trusses.
 

bad_idea

Well-known member
Joined
Jun 11, 2011
Messages
4,335
Location
Pasquotank, NC
I see you are in Toronto, so you will need to consult your building code. Here is a link to the applicable section of the building code for NC (my state) in a high wind zone (I am):

https://codes.iccsafe.org/content/NCRC2018/chapter-45-high-wind-zones

Scroll down to R4506.3, there is guidance on how to construct the gable end walls. Again, this is the code I am held to in my area. You will need to comply with the code in your area.
 

LX-Markham

Well-known member
Joined
Apr 27, 2013
Messages
2,930
Location
Markham, Ont.
There is less material in a scissor truss, therefore it should be cheaper.
How do you figure there is less material in a scissor truss? A standard truss is a far more efficient design. The top and bottom chords are generally a larger section on a scissor truss, therefore MORE material. There might be a minimal material savings in the web, but negligible.

http://www.locketruss.com/roofspan.pdf
 
Last edited:

scottydosnntkno

Well-known member
Joined
Aug 8, 2010
Messages
670
That's just it - from what I understand you should not use normal gable trusses for the ends in a system with scissor trusses. True? Which way to go? Horizontal top plate or balloon on the ends?:

..will post pics when my post count is up to 5 :)

As long as the span and pitch is the same it makes no difference. There’s no loft ceiling since the truss is on top of your top plate anyways. So there’s no reason To pay the premium for a scissor there
 

outdoorspace

Banned
Joined
Jan 28, 2014
Messages
356
My pole barn drawings were engineer stamped. The end trusses were standard gable and others scissor. It did make the bottom chord brace connections weird as they followed the scissor trusses and had nowhere to land at the ends. I needed to install a few 2x4 to connect them at the gable ends. A little weird but the inspector had no problem with it.
 

Ben W

Well-known member
Joined
Oct 20, 2008
Messages
67
Location
NY
Scissor trusses were about $40-$50 cheaper than gable end trusses at a 32' span. I went with all scissor.

I don't see any reason for a double top plate. This wall is not carrying any vertical load. Its picking up perpendicular wind and resisting parallel shear. Balloon framing will eliminate the hinge.
 

Kaizen

Well-known member
Joined
Jan 9, 2015
Messages
6,948
Location
New England
Think of it as a beam. Would you want to stand on a beam that is 9' stud, a couple of 2x4's nailed in (top plate), then a 6' stud? Where do you think the beam will fail? At the ends, or at the 'hinge' created by nailing the studs to a couple of 2x4's?


I still think a professionally made end truss installed correctly is better. I understand the hinge but if the top plate is correct and truss tied back to second and third truss is better. Or at least easier to build for us newbs.


Sent from my iPhone using Tapatalk
 
OP
9

9764jl

Member
Joined
Sep 5, 2019
Messages
7
Location
Toronto
Scissor trusses were about $40-$50 cheaper than gable end trusses at a 32' span. I went with all scissor.

I don't see any reason for a double top plate. This wall is not carrying any vertical load. Its picking up perpendicular wind and resisting parallel shear. Balloon framing will eliminate the hinge.

OK so it looks like it's settled. Balloon up. I'll post a pic..
 
OP
9

9764jl

Member
Joined
Sep 5, 2019
Messages
7
Location
Toronto
Scissor trusses were about $40-$50 cheaper than gable end trusses at a 32' span. I went with all scissor.

I don't see any reason for a double top plate. This wall is not carrying any vertical load. Its picking up perpendicular wind and resisting parallel shear. Balloon framing will eliminate the hinge.

So the one on the left side looks like it's the way to go:


Does the 12" overhang construction look ok? This is 2x4 construction and the trusses will be notched out for the lookouts. Model on right:


Thank you all for your insight!
 

ekimneirbo

Well-known member
Joined
Nov 21, 2018
Messages
132
Location
Kentucky
Have you thought about using 2x6 trusses and placing them farther apart. When I built my 40x60 building I did that and placed them 6 ft apart. Same load specs as 2x4 on 2 ft centers, but a lot cheaper overall cost. . We have had 17" snow loads with no problems. If you decide to put a ceiling up, you need to use metal as drywall won't work with 6 foot between trusses. You can always go 4' instead of 6 ft.
You also need to put some diagonal boards between some trusses for additional strength.

Personally I would forget the small block wall and just put concrete anchors in the floor, then spend the money to buy longer studs. Cheaper and just as good. Then make the walls slightly taller and put in a flat ceiling. Your design looks nice on paper, but a flat ceiling that's higher is more practical. If you insulate with blown in insulation, it will tend to gravitate towards the sides and be thin in the center. I put spray foam on the attic side of the ceiling to make an air tight membrane, sealing the metal rceiling panels to each other and the perimeter walls. Then I blew cheaper fiberglass/cellulose insulation on top of that. You can buy spray foam tanks and spray on eBay for about $600. Just need a thin layer.

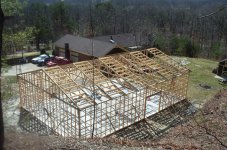
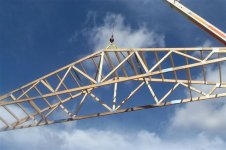
Also, you don't appear to be leaving yourself much room for tool boxes and any storage around the lift. I would plan to install some used pallet racking along at least one wall. Then all the wasted space above your shoulders becomes storage space. You can even use one (or more) sections as a workbench by putting wood (and maybe steel) on one shelf. Really makes a nice workbench..... Utilize all that upper space and your shop becomes much more useful. (Note: I installed purlins between trusses to make them into pairs so they would sit on the walls without falling over. 40 ft was too big for me to handle without the crane anyway. Took crane about an hour to sit them in place. Then I filled in the open spaces with purlins.)
 

Attachments

  • Polebarn frame2.jpg
    Polebarn frame2.jpg
    171.1 KB · Views: 61
  • Pole barn framing 6.jpg
    Pole barn framing 6.jpg
    167.9 KB · Views: 58
  • Pole barn framing 7 crane.JPG
    Pole barn framing 7 crane.JPG
    41.5 KB · Views: 58
Last edited:

ekimneirbo

Well-known member
Joined
Nov 21, 2018
Messages
132
Location
Kentucky
Here is an example of the pallet rack workbench
 

Attachments

  • Workbench Pallet Rack 1.jpg
    Workbench Pallet Rack 1.jpg
    142.2 KB · Views: 67

DPG

Well-known member
Joined
Feb 9, 2014
Messages
473
Location
Western Colorado
I'm constructing a 14'x20' scissor truss garage and when I went to order the 14' trusses they would not sell me gable style trusses for the ends - engineer would not approve the design. I figured I would just run up studs from the double top plate on the cap ends. Digging a little deeper it makes sense that there would be a "hinge" effect with this design so I ballooned up the 2'x4' studs. Is this the correct way to do this? Pics of both designs attached.

Also on the now angled top plate does this need to be doubled up or is this overkill? Any other blocking needed other than the freeze blocks for the trusses.
Overhangs look right? Clearly I'm a DIYer

TIA

Just spotted your post. From your last post - the picture on the left is close. If you have not already figured it out, your siding will most likely require to be fastened 16"oc. So, place that scissor truss tight against the backside of the wall, balloon frame the wall up to the bottom of the roof sheathing. Single top plate is fine.
 

ekimneirbo

Well-known member
Joined
Nov 21, 2018
Messages
132
Location
Kentucky
Double top plate allows you to have end of boards **** against each other at different locations and strengthens wall. Say you have a 28 ft long wall. When you build the wall, make one section 16 ft and the other section 12 ft......instead of two 14 foot sections. Then put your second plate so the 16' plate is on top of the 12 ft section and extends 4' on to the 16' section. That overlap makes a stronger wall.
 
To avoid these ads, REGISTER NOW!
Top Bottom