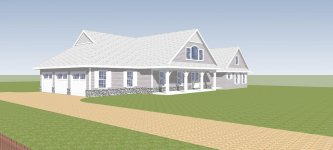
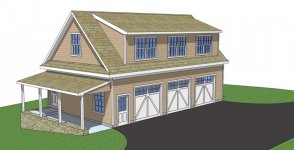
I will be closing on a house soon that is situated on a ~20,000 SQFT lot. I plan to put an addition of a master bedroom suite onto the front of the house, and also a shop and in ground pool plus hot tub in the back yard. The lot has plenty of room for this and more.
This house was built in the 50s and modified in the 60s, but back then this town had no building permit or planning office so there is no record of the house plans or drawings on file anywhere. So I went over to the lot and carefully measured the lot and house dimensions as well as took a million photos. I then attempted to draw this all out carefully (2D) to scale on large graph paper but I am not at all happy with what I produced. I want to bring something a bit more professional looking down to the city building department for an initial consultation to see if there are any issues with my plans prior to investing any significant money into the design process.
What I am looking for is some software (PC) that I can input all of my measurements into and create an accurate drawing of the lot and how the house structure sits on it currently. This way I can show the city how my preliminary plans will improve and modify the layout. I know that an architect could do this for me easily, but as I said I am not ready to invest much into my plans yet. An architect would probably charge me hundreds just for this.
Can anyone recommend some free or fairly cheap software that I can create my lot/house layout with? I plan to then add my shop and pool plan dimensions to it as an overlay to show the city and eventually my architect, pool installer, and concrete guys. I plan to build most of the shop myself.
I think being able to present my preliminary plans to the city in this way might help to grease the skids during the approval process.
This house was built in the 50s and modified in the 60s, but back then this town had no building permit or planning office so there is no record of the house plans or drawings on file anywhere. So I went over to the lot and carefully measured the lot and house dimensions as well as took a million photos. I then attempted to draw this all out carefully (2D) to scale on large graph paper but I am not at all happy with what I produced. I want to bring something a bit more professional looking down to the city building department for an initial consultation to see if there are any issues with my plans prior to investing any significant money into the design process.
What I am looking for is some software (PC) that I can input all of my measurements into and create an accurate drawing of the lot and how the house structure sits on it currently. This way I can show the city how my preliminary plans will improve and modify the layout. I know that an architect could do this for me easily, but as I said I am not ready to invest much into my plans yet. An architect would probably charge me hundreds just for this.
Can anyone recommend some free or fairly cheap software that I can create my lot/house layout with? I plan to then add my shop and pool plan dimensions to it as an overlay to show the city and eventually my architect, pool installer, and concrete guys. I plan to build most of the shop myself.
I think being able to present my preliminary plans to the city in this way might help to grease the skids during the approval process.