To avoid these ads, REGISTER NOW!

frieze blocks have gap

tikicarver

Member
Joined
Aug 8, 2024
Messages
5
I am installing the trusses on my garage. The truss manufacture included the frieze blocks.
When I put them in place and the bottom is touching the top plate of the wall,, there is a 1/4" gap
on the top with respect to the top of the truss. I could move them up so the top of the frieze block is
flush with the top of the truss, but then of course the bottom with have a gap with the top of the wall.

So the question is,,, is it ok to leave a gap or do the need to be attached to the top plate of the wall?
My understanding is the main purpose of the freize blocks are to prevent rotation oof the trusses and
to provide nailing surface for the roof sheathing. Since I will have a closed soffit, a little gap will not matter

So I guess the main question is do they need to be attached to the top plate for structural reasons?
frieze blocks.jpg
 
To avoid these ads, REGISTER NOW!

The Bean

Well-known member
Joined
Dec 24, 2021
Messages
1,827
Location
Delaware Valley (SE PA)
Looks like they are same size as the top chord but the bottom chord is under it where it crossed the top plate. My guess is the trusses are too long.
Edited because I'm probably incorrect.
 
Last edited:
OP
T

tikicarver

Member
Joined
Aug 8, 2024
Messages
5
I think the problem is the bottom cords are not cut to a sharp point where they meet the top cord.
when I meassure end to end from the bottom cord, it is exactly 24 ft, which is the dimension of my garage.
But that raises the top cord up a little bit and it is not resting on the top plate of the wall

I willl just have and open cieling in the garage with the trusses exposed. There will be some vents in the gable walls
Also, half of the frieze blocks they gave me have holes with screens. I think they assumed I was not going to close out the eves with a soffit.

truss end.jpg
 

Adaylate

Well-known member
Joined
Apr 19, 2021
Messages
646
Location
Washington
Take measurements and pictures then visit the truss company.
They will explain it to you or send a representative to the property.

Good luck!
 
To avoid these ads, REGISTER NOW!
OP
T

tikicarver

Member
Joined
Aug 8, 2024
Messages
5
I did some research on frieze blocks. Apprently the IRC talks about having continuous load path from the
roof into the top plates, so it says the blocking should be there and connected to both. But I found a few articles that say there is debate in the industry if it is needed and a lot of builders don't install them.
It mainly says it is is needed in earthquake zones an huricane areas, ( i'm in both)

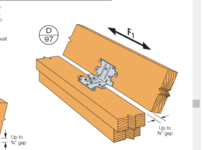
But I found the solution
Simpson makes a connector for this
even accounts for an air gap for ventalation...
1723360177767.png
 

Adaylate

Well-known member
Joined
Apr 19, 2021
Messages
646
Location
Washington
Tiki
Interesting, thanks for posting the picture.
Did the truss company show this connection in their engineering package?
The trusses I just put up had the roof angle cut on the top of the block.
They were cut down out of larger material and fit perfect.
I should have known Simpson would have a bracket!

Good luck with your project!
 
OP
T

tikicarver

Member
Joined
Aug 8, 2024
Messages
5
Tiki
Interesting, thanks for posting the picture.
Did the truss company show this connection in their engineering package?
The trusses I just put up had the roof angle cut on the top of the block.
They were cut down out of larger material and fit perfect.
I should have known Simpson would have a bracket!

Good luck with your project!
Ya the ones you got are called full height blocking. I saw that mentioned as an option. It usually depends on how high your truss top cord is above the top plate of the wall. that all depends on what kind of truss you have.
My truss compnay just gave me a 1 sheet diagram witha top down view. it jsut said " blocking here",,LOL
no design info. They don't even give any bracing info.
 
To avoid these ads, REGISTER NOW!
Top Bottom