To avoid these ads, REGISTER NOW!

Frost protected slab and compaction question

Tom Sestito

Well-known member
Joined
Dec 25, 2017
Messages
310
Location
Winnipeg, MB
Hi gents and ladies,
I'm diy'ing my FPSF. It's for a 24' x 28' x 16' heated space. I already have the B base rock in place and am getting ready to dig the footing.

I haven't got this engineered and wasn't planning on it - I live where I don't need to go through the permitting process. I live in Winnipeg where it's very cold in the winter.

I chose 12" wide for the footing as that is the width of my backhoe bucket.

I have two questions:

1. If I don't get the concrete in this year, is there any issue with leaving compacted gravel over the winter? Will it need re-compacting?
2. Any criticism/feedback of the FPSF drawing? I'm not planning on engineering it but thought it wouldn't hurt to throw it in front of GJ to see what people think.
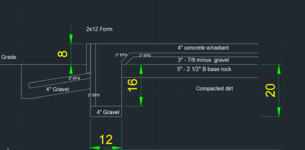

image.png
 

Attachments

  • 1660614590674.png
    1660614590674.png
    668 bytes · Views: 10
To avoid these ads, REGISTER NOW!

TurnipTruck

Well-known member
Joined
Aug 28, 2005
Messages
1,586
Location
Southcentral Alaska
534AA9BB-32AF-4C62-A96D-2E08811D77AA.jpeg5D795FD2-3195-4186-81F1-2936DE2FA7E4.jpeg
These two pictures were taken three years apart.
I would not expect the trenches for the forms to survive a winter or two, but any additional time/rain/snow/traffic after proper compaction can only be a benefit.
 

cannuck

Well-known member
Joined
Nov 30, 2021
Messages
4,661
Location
Rural SK
I am in Saskatoon and in same quandry as you. The way I understand it, one wants to keep the volume under the pad above the frost line heated so as not to heave. BUT: in YWG and YXE that is something like 8 feet!!!!! Putting EPS down only two feet and insulating the bottom of the pad would seem to leave the area under the footings and the pad subject to frost heaving. I built in Thompson many years ago, and after seeing all of the slab-on-grade structures literally crumbling from frost damage, I put my footings on 25' of pilings and did a suspended wooden basement floor. Has lasted 40 years with no issues. Still not the solution slab on grade shop, but gives you some idea there ARE ways of making things work and last. I am just not sure what they are for our climate.
 

theoldwizard1

Well-known member
Joined
Feb 22, 2011
Messages
43,303
Location
SE MI
I don't know how deep your frost goes, but that footer looks shallow. Where I live, it is at least 3'.

If you can not afford foam under the slab, at least put down a vapor barrier.
 

Ak Jim

Well-known member
Joined
Jan 5, 2012
Messages
532
Location
Interior AK
The “wings” of the blueboard should go out 48”. That’s the standard here in the interior of AK. Is the building going to be heated? That makes a difference also.
This organization is one of the leading research groups on cold climate building.

 
OP
T

Tom Sestito

Well-known member
Joined
Dec 25, 2017
Messages
310
Location
Winnipeg, MB
Thanks all. Yes the building will be heated. My understanding is that the frost protected slab, if correctly built, does not need to be below the frost line because the design of the slab itself prevents the frost line from penetrating below the slab....

Yes, it makes sense that the longer one leaves a compacted surface, the better.
 
To avoid these ads, REGISTER NOW!

cannuck

Well-known member
Joined
Nov 30, 2021
Messages
4,661
Location
Rural SK
The “wings” of the blueboard should go out 48”. That’s the standard here in the interior of AK. Is the building going to be heated? That makes a difference also.
This organization is one of the leading research groups on cold climate building.

Frost line (depth) in Winnipeg can reach 8 feet, so you need a pretty serious curtain wall of insulation. This here ain't your banana belt.

BTW: Thanks for the link.
 

PWilks

Well-known member
Joined
May 21, 2020
Messages
100
Location
Minnesota
Surprised your building code doesn’t specify anything regarding FPSFs. The Minnesota state building code has a whole section on requirements of these types of foundations.
 

ConCretin

Well-known member
Joined
Jan 20, 2011
Messages
3,379
Location
Central Maine
Firstly, I agree with Ak Jim's observation regarding the distance the insulation needs to extend out (it should be the same distance as your frost depth).

Another issue that jumps to mind might just be the ways it's depicted in your sketch but you won't be able to achieve the vertical cut on the inside face of your integral footer nor do you want it that way. To avoid a stress point and resulting crack, you want the bottom of your slab to taper from a 4" to your footing depth.

The best way to insure uniform compaction is often to place the base over the whole footprint and then excavate and shape the haunches. It's virtually impossible to achieve compaction around the perimeter trying to build up the inside face of the haunch. While we're on that subject, there is no need to go that deep. A 12" thick haunch around the perimeter is plenty.

You show the foundation 8" above finished grade. Another approach to consider is to place the slab slightly above grade to facilitate entering the building and build a concrete or masonry curb wall on top to slab to lift your framing above grade.

You didn't mention reinforcing but I'd suggest a couple longitudinal bars in the bottom of your footing and rebar for the main slab. Your foundation is floating on the ground and its potentially subject to more movement than a typical interior slab on grade. Rebar will help hold everything together.

Depending on where you run your radiant, a 4" slab with rebar can get a little congested. You might want to consider a little more depth as you figure it all out.

Hope that provides some food for thought. Good luck with your build.
 

jack stand

Well-known member
Joined
Feb 29, 2012
Messages
3,360
Location
Lakes Region Maine
I'm sure that you've seen the information on the internet showing the "path" of the cold migrating to and under the foundation. The further out and the closer to the depth of the bottom of the foundation wall the insulation is the better.
I'm with AK jim on 4' of insulation beyond the walls to the outside. I'd also put it lower in relation to the bottom of the wall.
After the freeze/thaw cycle, I'd compact it again or just wait till next spring.
 

billconner

Well-known member
Joined
Jul 20, 2021
Messages
6,971
Location
Thousand Islands NYS
You should look at ASCE-32 for depth and extent of apron and related details.

Also, I found Glavel to be more economical than foam for insulation, but it may have been my proximity to the factory. Here's one Canadian source, may be others:
 
OP
T

Tom Sestito

Well-known member
Joined
Dec 25, 2017
Messages
310
Location
Winnipeg, MB
You show the foundation 8" above finished grade. Another approach to consider is to place the slab slightly above grade to facilitate entering the building and build a concrete or masonry curb wall on top to slab to lift your framing above grade.
Thanks for the reply - very good food for thought.

Regarding keep the slab up on grade or closer to grade - my thought was to digging it in deeper would 'lock' it in as I'm concerned it's going to move or slide over time. I don't know if that's a valid concern or not - I have no reference for this, other than I would not want to find out it's an issue after the fact.

Edit - I reread the comment and I misunderstood when I replied the 1st time. I get it now - thanks for that suggestion.
 
Last edited:
To avoid these ads, REGISTER NOW!
Top Bottom