Baja_XJ
Active member
Been on this Forum for a long time as I’d planned on a garage build for a long time. I’m finally getting around to it so so thought I’d share the progress here with you guys, as I know there’s several that are like minded and will enjoy.
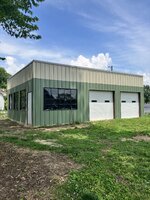
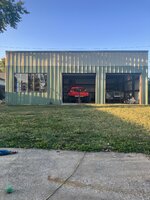
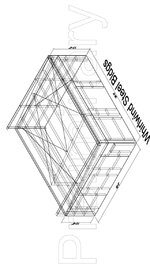
So for about 10-12 years now I’d been wanting to do a build but just wasn’t in the right place in life and had other priorities so I just worked out of my parents garage inconveniently about a 20 minute drive each way. About 3 years ago I started getting more optimistic about it and was thinking yeahhh shouldn’t be too much longer I might be able to build something. 2 years ago I finally decided yes. I’m doing this. But, it wasn’t that easy. Building a garage from the ground up and knowing that it would be what I worked out of for a long time, if not the rest of my life, and being very centered around the late 50-early 70s way of life, I decided not to build a cookie cutter garage and wanted something that fit my own personality. The issue there, nobody that works at the places that design buildings seem to have the taste I had or really understand what it meant to have this place fit my ideas. I decided one day after talking to 5 different designers and they couldn’t seem to get where I wanted to be with it, that I just clean slate designed the place myself in Solidworks. It’s not huge but what fit the guidelines of what the city would let me and again, being a 60s style place I didn’t believe I needed some ungodly huge place anyway. Less is more and learn to work in the space you have available. So, this is what I came up with after a few months of planning. It’s a 36x30 with parapet wall, (2) overhead doors offset to the right side, which leaves one entire bay to be reserved for engine building, fabrication etc. One thing I’ve learned previously, if there’s a door to get in, something will end up in it and then you have nowhere to work. So, 2 doors in a 3 bay, 1 bay being workshop space only. The workshop bay have a 6x8 steel casement window that I pulled from an abandon factory in Indianapolis before they tore it down. The workshop bay end wall will also have (3) 5x5 steel casement windows and the personnel walk door.
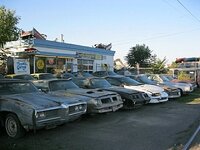
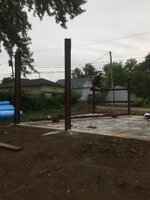
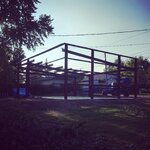
After I got done with my solidworks design, I sent that file to Whirlwind Steel Buildings in Texas and they reverse engineered it and made it into an actual structure for me, and made my kit. Now, after 2 years of processes I am on week 5 of assembly. The aesthetics and colorway comes from the late 50 early 60s Speedshop/ Mechanic shops when drag racing was first founded and the guys building the cars were just getting started mainstream and establishing businesses. Gas stations ehhh yeah they also somewhat looked like this but that’s not the idea behind it as much as vintage speedshop.
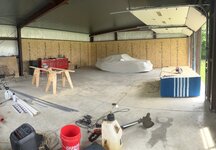
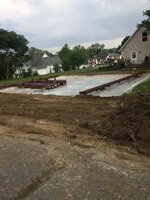
The concrete I’m not super thrilled about but it does the job. The two things I specified to the concrete guy was 1) I don’t want it polished and 2) I don’t want a gloss sealer put on it. Guess what I ended up with. So now as soon as I get the roof up I’m renting a concrete grinder and grinding the floor so I can use Hellfire to coat it with.
Have some final squaring to do this weekend from where we squared everything vertically before setting the trusses then come to find out the truss connection plates aren’t on the exact angle and threw off the square slightly so going to come-a-long those in vertical and shim the baseplates under those 2 columns then it’s onto door and window framing.
It’s been a process and 65000 to get to this point but I’m beyond humbled I’m actually getting to build the garage of my dreams. Might not be huge but as I stated above, I didn’t ever want anything huge anyway.
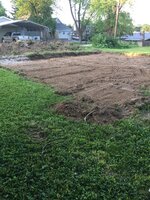
Onto the pictures.
So for about 10-12 years now I’d been wanting to do a build but just wasn’t in the right place in life and had other priorities so I just worked out of my parents garage inconveniently about a 20 minute drive each way. About 3 years ago I started getting more optimistic about it and was thinking yeahhh shouldn’t be too much longer I might be able to build something. 2 years ago I finally decided yes. I’m doing this. But, it wasn’t that easy. Building a garage from the ground up and knowing that it would be what I worked out of for a long time, if not the rest of my life, and being very centered around the late 50-early 70s way of life, I decided not to build a cookie cutter garage and wanted something that fit my own personality. The issue there, nobody that works at the places that design buildings seem to have the taste I had or really understand what it meant to have this place fit my ideas. I decided one day after talking to 5 different designers and they couldn’t seem to get where I wanted to be with it, that I just clean slate designed the place myself in Solidworks. It’s not huge but what fit the guidelines of what the city would let me and again, being a 60s style place I didn’t believe I needed some ungodly huge place anyway. Less is more and learn to work in the space you have available. So, this is what I came up with after a few months of planning. It’s a 36x30 with parapet wall, (2) overhead doors offset to the right side, which leaves one entire bay to be reserved for engine building, fabrication etc. One thing I’ve learned previously, if there’s a door to get in, something will end up in it and then you have nowhere to work. So, 2 doors in a 3 bay, 1 bay being workshop space only. The workshop bay have a 6x8 steel casement window that I pulled from an abandon factory in Indianapolis before they tore it down. The workshop bay end wall will also have (3) 5x5 steel casement windows and the personnel walk door.
After I got done with my solidworks design, I sent that file to Whirlwind Steel Buildings in Texas and they reverse engineered it and made it into an actual structure for me, and made my kit. Now, after 2 years of processes I am on week 5 of assembly. The aesthetics and colorway comes from the late 50 early 60s Speedshop/ Mechanic shops when drag racing was first founded and the guys building the cars were just getting started mainstream and establishing businesses. Gas stations ehhh yeah they also somewhat looked like this but that’s not the idea behind it as much as vintage speedshop.
The concrete I’m not super thrilled about but it does the job. The two things I specified to the concrete guy was 1) I don’t want it polished and 2) I don’t want a gloss sealer put on it. Guess what I ended up with. So now as soon as I get the roof up I’m renting a concrete grinder and grinding the floor so I can use Hellfire to coat it with.
Have some final squaring to do this weekend from where we squared everything vertically before setting the trusses then come to find out the truss connection plates aren’t on the exact angle and threw off the square slightly so going to come-a-long those in vertical and shim the baseplates under those 2 columns then it’s onto door and window framing.
It’s been a process and 65000 to get to this point but I’m beyond humbled I’m actually getting to build the garage of my dreams. Might not be huge but as I stated above, I didn’t ever want anything huge anyway.
Onto the pictures.
Attachments
-
 22A6899E-083D-48A4-A851-11050AC23F26.jpeg192.2 KB · Views: 735
 -
 906FD5BF-1F63-40CB-A714-36F86AD57D07.jpeg144.3 KB · Views: 609
 -
 8E1F9164-4C7F-43B3-A35D-83EEFF6E2B58.jpeg672.2 KB · Views: 477
 -
 A7AA246D-7BC9-4FB3-9197-A5C19701F95B.jpeg515.4 KB · Views: 445
 -
 C6EA3B83-92CC-423B-9915-D3F91ED56FD4.jpeg453 KB · Views: 431
 -
 B9D0DF1B-7E1E-4BE7-9858-C68DC411503E.jpeg347.1 KB · Views: 426
 -
 27C8CD41-01F4-42C5-9AD8-320C4F3DF459.jpeg293.1 KB · Views: 418
 -
 AB07EB1B-8A41-4B1C-A8A7-2170DAC8FC0D.jpeg414.4 KB · Views: 422
 -
 F03F8E8D-E69E-4321-BBD8-81125AA31DB9.jpeg446.5 KB · Views: 428
 -
 7931D4EF-2BC9-456D-8A9E-D113D0278215.jpeg418.9 KB · Views: 457