streetstar
Well-known member
Impending bad weather has me concerned for my mini pigs, so i needed to upgrade their shelter. Their former shelter was severely damaged by zigging when i should have zagged on my tractor, - so they have been residing under a makeshift lean to constructed of plywood with cedar chips on the ground for bedding.
Off to Lowes - utilized the sheet stock stacking feature in my Tacoma's bed for the first time -- bedsides have cutouts to slip in a couple of lengths of 2x6's so 4' wide sheets can lay flat in the smallish bed -- most trucks have some variation of this feature i think


The last structure i conventionally stick built it - 16" OC framing and a peaked roof covered with laminate shingles --- it was extremely heavy for its size , so i started thinking about alternate methods and decided to laminate some structural foam core panels together with siding for exterior and 1/4" OSB facing the interior


Floor is just 3/4" OSB TG on top of 4x4 skids --- I have a curious helper
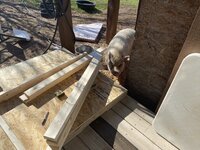
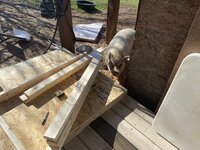
The 2x4's are there to give fastening points in the corners


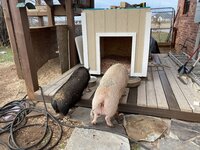
This one wil stay on this deck and out of harm;'s way from errant tractor tomfoolery .
Ran out of daylight and will update this thread when 100% finished but a sheet of 3/4" TG forms the roof -- the plan is to place a 2" thick layer of foam up there and cover with TPO commercial roofing material that is perimeter adhered and i will place a large eyehook in the center for ease of moving around with my loader if need be

And - so far so good -- the laminated "monocoque" style structure is much lighter and easier to scoot around than the old house and the pigs seem to be taking to it well -- happy so far and will be even happier when i update this with a completed roof and final paint !
Off to Lowes - utilized the sheet stock stacking feature in my Tacoma's bed for the first time -- bedsides have cutouts to slip in a couple of lengths of 2x6's so 4' wide sheets can lay flat in the smallish bed -- most trucks have some variation of this feature i think
The last structure i conventionally stick built it - 16" OC framing and a peaked roof covered with laminate shingles --- it was extremely heavy for its size , so i started thinking about alternate methods and decided to laminate some structural foam core panels together with siding for exterior and 1/4" OSB facing the interior
Floor is just 3/4" OSB TG on top of 4x4 skids --- I have a curious helper
The 2x4's are there to give fastening points in the corners
This one wil stay on this deck and out of harm;'s way from errant tractor tomfoolery .
Ran out of daylight and will update this thread when 100% finished but a sheet of 3/4" TG forms the roof -- the plan is to place a 2" thick layer of foam up there and cover with TPO commercial roofing material that is perimeter adhered and i will place a large eyehook in the center for ease of moving around with my loader if need be
And - so far so good -- the laminated "monocoque" style structure is much lighter and easier to scoot around than the old house and the pigs seem to be taking to it well -- happy so far and will be even happier when i update this with a completed roof and final paint !