To avoid these ads, REGISTER NOW!

Furring porch ceiling

billconner

Well-known member
Joined
Jul 20, 2021
Messages
6,971
Location
Thousand Islands NYS
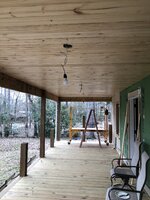
Furring ceiling joists to install 1x6 edge and center bead t&g pine. One section about 8 x 12 with furring needed perpendicular to joists 16" on center. Other section is wrap around - about 6' deep - with joists 24" on center parallel to needed furring, with 2x4 blocking 24" on center. I don't have enough vinyl (soffit) ceiling down for picture.

1x3 or 1x2 furring?
Screw or air nail to joists?
16 or 24 on center for t&g pine - which is actually 11/16 thick, not 3/4?
 
To avoid these ads, REGISTER NOW!

Shiftless

Well-known member
Joined
Mar 9, 2014
Messages
14,576
Location
East Bay SFO
That will be a nice upgrade.
The first thing I would check is how flat are the edges of all your ceiling joists? If there is a lot of variation, you will need to shim your furring strips. You don’t want your nice new ceiling to look wavy,
I bet a pin nailer would be perfectly adequate for attaching all those strips. Using screws would be too much extra time for me.
1x2 or 1x3 doesn’t matter much. Go to the lumberyard and see what material is available and choose whatever is straightest. Kiln dried would be my choice because of stability. You don’t want warped and twisted furring strips.
 

PCustoms

Well-known member
Joined
Jul 23, 2011
Messages
23,358
Location
VT
1x3 (have you looked at 1x2? Lol) screwed and shimmed as even (notice I didn't say level) as you can get it.

I do 16" O.C. outdoors. Doesn't cost much extra. 1.5-2" stainless brad nails for the T&G.
 

CraigStu

Well-known member
Joined
May 22, 2014
Messages
4,046
Location
Blacksburg, Va
It might be a good idea to look at several lumber suppliers for your 1x3s. I buy 1x2s very 3-4-5 months for target stands at IWLA. Usually at L or HD. Seems to me they vary widely in quality. It doesn't matter for this use but probably half or more of my purchases I would not buy for your use.
 

PCustoms

Well-known member
Joined
Jul 23, 2011
Messages
23,358
Location
VT
I'd be debating 1x3 or 1x4... 1x2 wouldn't be a consideration.
If you can find them.

I used to buy them rough cut, great for barns but not consistent enough for ceilings. 1x3 should be fine, buy the longest you can handle, try to get full bundles and buy extra.
 
OP
B

billconner

Well-known member
Joined
Jul 20, 2021
Messages
6,971
Location
Thousand Islands NYS
I ordered 1x3. Have ordered everything for this project from local regional - 5 stores in western end of way up state NY - and have found their quality to be high - very straight lumber and the yard man picking it tosses a lot out - and prices usually at or below the big box stores. Half a mile from me and delivery is cheap and almost inmediate.

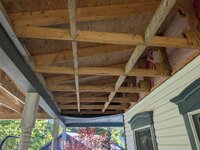
So here is picture of what is above vinyl I'm tearing down. (Disgusting work tearing down ceilings. Yick.) 2' o.c. joists with 2' o c. blocking. Would prefer to put furring on 2' centers - on rafters - but can of course split - every third furring piecec in a rafter.

All very level except 2x2 on house wall - it's lower by a tad - around a 1/4". I think I will add a block to it at end of each furring strip.

Boxing in header to left with Azek 1x6 - one reason for furring - but latest notion is to add a "half false header" at wall. Same 1x6 vertical and adjust width - 2 to 4" - to fit coursing of t&g. Avoids some of the lower 2x2 issue.

Someone had caulked soffit to "solve" wasp problem I believe. Lots of wasp nests - mud daubers colloquially - over ceiling.
 

Attachments

  • PXL_20250901_141622373_copy_1020x768.jpg
    PXL_20250901_141622373_copy_1020x768.jpg
    214.9 KB · Views: 6
OP
B

billconner

Well-known member
Joined
Jul 20, 2021
Messages
6,971
Location
Thousand Islands NYS
Run the bead board the right direction and you won't need blocking
What do you think is right? I'm pretty firmly in the parallel with house camp, which matches the flooring. Plus the existing framing is 24" o.c. and pretty sure for the material it needs to be supported 16" o c. Finally, I'm wrapping the headers in azek and like a shallower and wider look after looking at other porches, so that favors lowering the ceiling 1 1/2".
 
Last edited:

Bert_

Well-known member
Joined
Dec 24, 2016
Messages
9,771
Location
NW Iowa
What do you think is right? I'm pretty firmly in the parallel with house camp, which matches the flooring. Plus the existing framing is 24" o.c. and pretty sure for the material it needs to be supported 16" o c. Finally, I'm wrapping the headers in azek and like a shallower and wider look after looking at other porches, so that favors lowering the ceiling 1 1/2".
I with you on the direction. Parallel to the house. Looking at picture it doesn't look like you would have to add strapping to do that?
 

mike93lx

ALLIANCE MEMBER
Joined
Dec 9, 2013
Messages
37,847
Location
Richmond, VA
I ordered 1x3. Have ordered everything for this project from local regional - 5 stores in western end of way up state NY - and have found their quality to be high - very straight lumber and the yard man picking it tosses a lot out - and prices usually at or below the big box stores. Half a mile from me and delivery is cheap and almost inmediate.

So here is picture of what is above vinyl I'm tearing down. (Disgusting work tearing down ceilings. Yick.) 2' o.c. joists with 2' o c. blocking. Would prefer to put furring on 2' centers - on rafters - but can of course split - every third furring piecec in a rafter.

All very level except 2x2 on house wall - it's lower by a tad - around a 1/4". I think I will add a block to it at end of each furring strip.

Boxing in header to left with Azek 1x6 - one reason for furring - but latest notion is to add a "half false header" at wall. Same 1x6 vertical and adjust width - 2 to 4" - to fit coursing of t&g. Avoids some of the lower 2x2 issue.

Someone had caulked soffit to "solve" wasp problem I believe. Lots of wasp nests - mud daubers colloquially - over ceiling.
If the joists are all in plane, I'd probably remove the perpendicular blocking and add joists between the existing ones instead of using furring strips
 
OP
B

billconner

Well-known member
Joined
Jul 20, 2021
Messages
6,971
Location
Thousand Islands NYS
The addition - visible to far left in last photo - is framed opposite so requires furring. It seems removing blocking and adding joists isn't a lot more work than adding furring. Header is part of design consideration as well.
 

FullRaceMerc

Well-known member
Joined
Jan 9, 2015
Messages
3,869
Location
SoCal (SGV)
2' o.c. joists with 2' o c. blocking. Would prefer to put furring on 2' centers - on rafters - but can of course split - every third furring piecec in a rafter.

the existing framing is 24" o.c. and pretty sure for the material it needs to be supported 16" o c.

This sounds like a recipe for sag. Furring isn't normally considered support. It's used to space & level. But the furring itself needs to be supported at the proper spacing. Think about 1x3 on the flat spanning 2' oc supporting your ceiling. It doesn't seem like enough.

I thing you either need to cut into the blocking & add joists in between your existing joists, or at least add blocks between your existing blocks running from joist to joist to support your furring at the proper spacing. Additional joists would be better, since additional blocking would still be carried by the existing 2' oc joists alone.

It seems like it's one of those places where you are doing enough work already that you don't want to leave it underbuilt to save a little time or money in comparison to what you're investing in the whole project. Sagging doesn't happen overnight. It grows over years.
 
Last edited:
To avoid these ads, REGISTER NOW!

PCustoms

Well-known member
Joined
Jul 23, 2011
Messages
23,358
Location
VT
This sounds like a recipe for sag. Furring isn't normally considered support. It's used to space & level. But the furring itself needs to be supported at the proper spacing. Think about 1x3 on the flat spanning 2' oc supporting your ceiling. It doesn't seem like enough.

I thing you either need to cut into the blocking & add joists in between your existing joists, or at least add blocks between your existing blocks running from joist to joist to support your furring at the proper spacing. Additional joists would be better, since additional blocking would still be carried by the existing 2'oc joists alone.

It seems like it's one of those places where you are doing enough work already that you don't want to leave it underbuilt to save a little time or money in comparison to what you're investing in the whole project.

Pretty much every (modern) ceiling in New England is 24" O.C. truss and strapping perpendicular. No sag...
 
OP
B

billconner

Well-known member
Joined
Jul 20, 2021
Messages
6,971
Location
Thousand Islands NYS
This sounds like a recipe for sag. Furring isn't normally considered support. It's used to space & level. But the furring itself needs to be supported at the proper spacing. Think about 1x3 on the flat spanning 2' oc supporting your ceiling. It doesn't seem like enough.

I thing you either need to cut into the blocking & add joists in between your existing joists, or at least add blocks between your existing blocks running from joist to joist to support your furring at the proper spacing. Additional joists would be better, since additional blocking would still be carried by the existing 2' oc joists alone.

It seems like it's one of those places where you are doing enough work already that you don't want to leave it underbuilt to save a little time or money in comparison to what you're investing in the whole project. Sagging doesn't happen overnight. It grows over years.

Interesting. I went to my building codes group. A little in the IRC but not much on furring. 1z2s or 1x3s aximum 2' on center but nothing on support. But one official came back with 1by flooring - min 11/16 thick - can span on floor joists 24" o c and support 40 psf live load with deflection less than 1/240. He interpolated that if 12" of 1 by can support 40 psf live load (80 pounds) that a 1x3 can support 16 2/3 pounds psf. Stretch that to 16" centers and it around 12 1/2 psf. Since the pine ceiling is around 2 psf dead load, should be no problem. A couple of screws at each joist should be very ample.

I figure each 2' of furring supports less than 6 pounds of ceiling, I'll put up one and hang at least 20 pounds on it - which is like 40 pounds uniform load - and measure. If it doesn't deflect a tenth of an inch - 1:240 - I'm really fine.

I never had the time to chase this rabbit before I retired!
 

FullRaceMerc

Well-known member
Joined
Jan 9, 2015
Messages
3,869
Location
SoCal (SGV)
Pretty much every (modern) ceiling in New England is 24" O.C. truss and strapping perpendicular. No sag...
Interesting. I went to my building codes group. A little in the IRC but not much on furring. 1z2s or 1x3s aximum 2' on center but nothing on support. But one official came back with 1by flooring - min 11/16 thick - can span on floor joists 24" o c and support 40 psf live load with deflection less than 1/240. He interpolated that if 12" of 1 by can support 40 psf live load (80 pounds) that a 1x3 can support 16 2/3 pounds psf. Stretch that to 16" centers and it around 12 1/2 psf. Since the pine ceiling is around 2 psf dead load, should be no problem. A couple of screws at each joist should be very ample.

I figure each 2' of furring supports less than 6 pounds of ceiling, I'll put up one and hang at least 20 pounds on it - which is like 40 pounds uniform load - and measure. If it doesn't deflect a tenth of an inch - 1:240 - I'm really fine.

I never had the time to chase this rabbit before I retired!

I guess my experiences are different than whatever the modern calcs are. We do a lot of old houses & see stuff that has sagged over time. I'm sure none of them sagged when they were built. Not uncommon to see it with 24" or random centers. Not so common on 16" centers unless the joists were undersized. Trusses are straight, but we don't see many of them in these old houses.

We're working in a house now with 24" oc ceiling joists. Spooky to crawl in an attic with those. Too much flex. Shimmed furring was holding the "replacement" ceiling because the original had sagged 60 years ago. Lots more sag since. 1/64" per year over 60+60 years makes for an ugly ceiling. Yes, plaster is heavier than t&g. No, it probably won't sag right away. And 60 years from now neither of us will be worried about it.

Is this a flip? Tract house? A keeper?
 
OP
B

billconner

Well-known member
Joined
Jul 20, 2021
Messages
6,971
Location
Thousand Islands NYS
Is anything a keeper in your 70s? It's a retirement place to live for a while.

I lived in two old houses before this - 1885 and 1904 - both with plaster and lath. Did pretty complete renovations, near restoration. Plaster and lath weighs around 5 times what pine does, and has no bending strength itself, like pine boards do. It would sag between furring or joists over time.

I was worried about it rather than reframing the ceiling as you suggest I'd just fur with 2x2s. So much simpler.
 
OP
B

billconner

Well-known member
Joined
Jul 20, 2021
Messages
6,971
Location
Thousand Islands NYS
Related question - finish on pine porch ceiling. I'd like to use a water cleanable wipe on poly or something. I was going to pre-finish a few boards - not all 160+ - for the edges, and finish rest in place.

Finish suggestions? Not ruling out spar varnish, but looking for least messy. Probably satin finish. On a porch ceiling on north side of house, UV can't be a serious concern, can it?
 

mike93lx

ALLIANCE MEMBER
Joined
Dec 9, 2013
Messages
37,847
Location
Richmond, VA
Related question - finish on pine porch ceiling. I'd like to use a water cleanable wipe on poly or something. I was going to pre-finish a few boards - not all 160+ - for the edges, and finish rest in place.

Finish suggestions? Not ruling out spar varnish, but looking for least messy. Probably satin finish. On a porch ceiling on north side of house, UV can't be a serious concern, can it?
I have really liked using water based polys. They don't yellow and dont have an odor.
 

PCustoms

Well-known member
Joined
Jul 23, 2011
Messages
23,358
Location
VT
Related question - finish on pine porch ceiling. I'd like to use a water cleanable wipe on poly or something. I was going to pre-finish a few boards - not all 160+ - for the edges, and finish rest in place.

Finish suggestions? Not ruling out spar varnish, but looking for least messy. Probably satin finish. On a porch ceiling on north side of house, UV can't be a serious concern, can it?

Finish them ahead, trust me.

Setup a few sawhorses, lay out a days worth of material then finish. Tomorrow put those up and start another batch.
 

PCustoms

Well-known member
Joined
Jul 23, 2011
Messages
23,358
Location
VT
I used a really simple drying rack for a project once. Furring strips and 2x scrap, just keep stacking it up

1758058374485.jpeg

I might have done that now that I see it...

between the house ceiling and camp walls/ceiling I've finished a lot of T&G material. Very minor, if any, touch-up after its installed, and working flat at a comfortable height is way easier then on a wall or off ladders.

Watched a friend insist they could finish it on the wall. Looks like ****, especially given it's a seasonal camp and not conditioned year round. Can you say gaps?
 

Bert_

Well-known member
Joined
Dec 24, 2016
Messages
9,771
Location
NW Iowa
Only thing exterior I've ever finished clear is my front door. Oil based spar urethane. Think I did it 4 years ago. If I wipe off the dust it looks just as good as when I did it.
 
OP
B

billconner

Well-known member
Joined
Jul 20, 2021
Messages
6,971
Location
Thousand Islands NYS
I've read too many of the tongue not fitting in the grooves to want to refinish.

I refinished my last houses porch ceiling - for center and edge bead from 1904 - with spare varnish. Stripping the paint I got lead poisoning but after stripped and varnished people walking by would stop and compliment it.
 

PCustoms

Well-known member
Joined
Jul 23, 2011
Messages
23,358
Location
VT
I've read too many of the tongue not fitting in the grooves to want to refinish.

2 coats of shellac and 1-2 of ceiling paint over 1k sqft fit fine.

Don't recall how many coats of waterborne poly, but no issues at camp either. Probably 2k-3k sqft total there.

I refinished my last houses porch ceiling - for center and edge bead from 1904 - with spare varnish. Stripping the paint I got lead poisoning but after stripped and varnished people walking by would stop and compliment it.

Not supposed to eat it...
 
OP
B

billconner

Well-known member
Joined
Jul 20, 2021
Messages
6,971
Location
Thousand Islands NYS
Built a scaffold, laid on my back, and scraped. Worked with all types of tools to clean out the edge bead, including dental picks. Ate a lot, even with face shield.
 

Bert_

Well-known member
Joined
Dec 24, 2016
Messages
9,771
Location
NW Iowa
I scraped my porch ceiling. The dust gets all over you. No way around it unless you wear a tyvek suit. I didn't scrape to bare wood either, just enough to repaint
 
OP
B

billconner

Well-known member
Joined
Jul 20, 2021
Messages
6,971
Location
Thousand Islands NYS
Shopping - Minwax oil modified polycyclic seems like best. Satin, quick dry, water clean up. If I do refinish on the floor, do you think one coat on back and then flip and do face just to speed it it up? Thinking 1 coat rear, 2 on face, and using a lambs wool pad. I'll try to to let it puddle in groove and maybe wipe tongue or just try not to coat it.

I like the idea of dealing rear to lessen cupping.

Thoughts?

Thanks for all of this.
 

CraigStu

Well-known member
Joined
May 22, 2014
Messages
4,046
Location
Blacksburg, Va
3 houses ago I slowly but surely replaced all the interior trim w/ stain grade pine. I cleared it w/ MinWax Spar varnish. I also like the idea of sealing all sides. I did one coat on back and edges and 2 coats on the front. I found that the feed in the milling was just fast enough that when gloss cleared you could see the tiny tiny ridges. So 150 or 220 so sanded between 1st and second coat. Being a ceiling and satin you probably don't need 2 coats, but being it's outdoors they may be a good idea. I did back and 1st coat front pretty much at the same time. I used a piece of cove moulding upside down to set them on so they only contacted the sharp edge. Clear 4-5 boards, flip, clear the front.
 
OP
B

billconner

Well-known member
Joined
Jul 20, 2021
Messages
6,971
Location
Thousand Islands NYS
Sort of what I had in mind. Wondered if I did a quick initial sand and applied with lambs wool if I could skip between coats sanding.

Also hoping to do more per layer - access both sides - and perhaps a lot of layers. A lot of 4' 2x4s with 2x blocks between.
 
To avoid these ads, REGISTER NOW!
Top Bottom