Coolball
Member
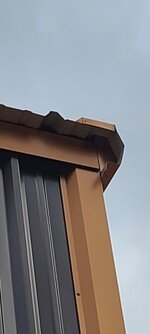
First post here. I am trimming out a metal building barndominium as owner builder and need some advice on how to finish the gable ends of the trim and what the standard is for the type of trim that I have.
There are end caps that were provided with the trim package, but what I'm not sure of is how the overhang goes or needs to be cut. As I have it now there is a lot of backside of trim exposed and I'm not sure I like it. I can find a ton of images showing closed gable trim, but it's all on 90deg. flat pieces.
Is this how it goes, or do I need to do something different? Thanks!

There are end caps that were provided with the trim package, but what I'm not sure of is how the overhang goes or needs to be cut. As I have it now there is a lot of backside of trim exposed and I'm not sure I like it. I can find a ton of images showing closed gable trim, but it's all on 90deg. flat pieces.
Is this how it goes, or do I need to do something different? Thanks!