To avoid these ads, REGISTER NOW!

Gable Wall bracing question

deepstuff

Well-known member
Joined
Apr 29, 2014
Messages
120
Location
Newfoundland, Canada
Hi,

I'm working to brace up my gable end wall to strengthen it against wind. I found this video here of what I am trying to do.

I cannot do this exactly as shown because my 2x3 gable end studs have other 2x3s fitted diagonally between and in the same plane. These diagonals are fitted against the edges of the 2x3 studs so that so that I cannot nail or overlap a retrofit stud along the complete edge of original studs. Can i attach retrofits to the faces of the original studs somehow to accomplish the strengthening as the retrofits in the video?

Thanks!
 
To avoid these ads, REGISTER NOW!

ssdave

Banned
Joined
Apr 11, 2015
Messages
2,913
Location
Eastern Oregon
Use screws to attach a 2x4 flat to the face of the existing stud, and then attach your braces to it. You can also nail with 16 penny nails at a 45 degree angle, both up and down into the existing 2x3. Along with the screws, they will add a lot of pull-out resistance.
 

Kaizen

Well-known member
Joined
Jan 9, 2015
Messages
6,949
Location
New England
a little more work but i'd use a 2x6 and notch it so it can be placed along the side of one of the vertical supports and screwed to the side. then you have plenty of strength and can screw a brace to the side of it as well as it to the ceiling below.
 
To avoid these ads, REGISTER NOW!

Nowater

Well-known member
Joined
Nov 29, 2011
Messages
744
Location
Southwest Florida
I did a gable end retrofit to my house following recommendations from the state of Florida, who issued a rather confusing book needing several reads to sift through the material.

I would need several photos before I could understand your problem, as I did not understand your explanation of what is there now.

By the way, in my area this work required a building permit and inspection. The building official knew exactly what I was talking about, and had seen the book but, sadly, the inspector did not really understand what was going on nor the drawings. I had to point out to him the metal straps installed under the bracing 2 by 4s as detailed in the guidelines.

Do you have specific codes you are trying to meet for insurance or mortgage purposes? Find out now rather than later!

The research the State of Florida used says that there is very little (if any) benefit to gable bracing where the gable height is less that four feet, which is a good thing since work room is very limited there.
 

Falcon67

Well-known member
Joined
Jun 11, 2009
Messages
18,371
Location
Merkel, TX
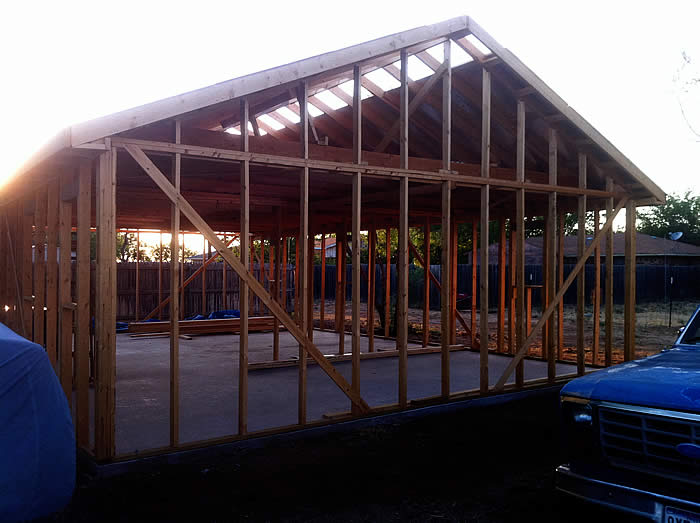
Looked at the vid and first thing I though was "those 2x4s are sideways". Kinda odd IMHO. You can see the extent of gable end bracing on my shop, and it's no big deal to have 50+ MPH winds in the spring and fall. Actually hit 38 last night.

Roof3.jpg


You could just run some 1x4 from the peak of the gable down at an angle across several rafters and should get plenty of stiffness.
 
OP
D

deepstuff

Well-known member
Joined
Apr 29, 2014
Messages
120
Location
Newfoundland, Canada
Yes the 2x4, actually 2x3s are sideways. The gable ends were built at the truss plant thay way. Its common around here for them to b built that way.

Sent from my SGH-I337M using Tapatalk
 
To avoid these ads, REGISTER NOW!
Top Bottom