To avoid these ads, REGISTER NOW!

Gage blocks or straight edge?

StolenFox

Well-known member
Joined
May 19, 2013
Messages
91
Gents, need some advice regarding Gage blocks or other methods for determining flatness. I am attempting my first rebuild of an automatic transmission and part of the process is determining if the valve body, valve body surface in the case and both halves of the pump are flat. You are supposed to use a piece of flat stock and check for gaps using a feeler gage. Problem is, I don't know where to obtain a piece of stock that will be flat enough itself for this purpose. Not being a machinist, I really don't know where to begin obtaining something that will do the job and not cost a fortune.

Any help to point me in the right direction would be greatly appreciated!

S.F.
 
To avoid these ads, REGISTER NOW!

leg17

Well-known member
Joined
Aug 11, 2011
Messages
1,374
Location
Kentucky
You can get a 9x12 granite surface plate from ENCO for $33.
Should be plenty good enough for your application.
 

lilredex

Well-known member
Joined
Apr 29, 2006
Messages
5,956
Location
Toronto
Cast iron table saw top, at a friend's if you don't have one.

Second the plate glass option (its what I use).......you might get a free piece from a glass shop's junk bin.
 

Jim Johnstone

Well-known member
Joined
Apr 11, 2011
Messages
1,841
Location
Brantford, Ontario
First things first, what is the flatness tolerance and how big is the biggest part? I'd personally prefer to a surface plate, with a straight edge being second option.

Gage blocks are all but useless for this application.
 
OP
S

StolenFox

Well-known member
Joined
May 19, 2013
Messages
91
First things first, what is the flatness tolerance and how big is the biggest part? I'd personally prefer to a surface plate, with a straight edge being second option.

Gage blocks are all but useless for this application.

Unfortunately, I cannot find a spec for the straightness specifications for a 4L80e so I'm going to go with "straight as possible".

Might give this a try:

https://www.amazon.com/dp/B01DR7T0FI/?tag=atomicindus08-20

Thoughts on the above?

S.F.
 

Jim Johnstone

Well-known member
Joined
Apr 11, 2011
Messages
1,841
Location
Brantford, Ontario
Unfortunately, I cannot find a spec for the straightness specifications for a 4L80e so I'm going to go with "straight as possible".

Might give this a try:

https://www.amazon.com/dp/B01DR7T0FI/?tag=atomicindus08-20

Thoughts on the above?

S.F.
Well, it's tough to make a suggestion without a suggested tolerance. 0.002" over 24" is not particularly impressive for a straight edge. How long is the longest part you are needing to check?
 

kunkernator

Well-known member
Joined
Sep 27, 2012
Messages
2,438
Location
US of A
I bought a 24" straight edge from Tooltopia for $60. I needed it when i was rebuilding a cylinder head. Works excellent, and had very tight tolerances (made in USA too). IIRC, it was the cheapest, good quality one out there.


Sent from my iPhone using Tapatalk
 

Git

Well-known member
Joined
May 18, 2008
Messages
6,894
Location
S Cal
Unfortunately, I cannot find a spec for the straightness specifications for a 4L80e so I'm going to go with "straight as possible".

Might give this a try:

https://www.amazon.com/dp/B01DR7T0FI/?tag=atomicindus08-20

Thoughts on the above?

S.F.

If you look at the Steel Veritas straight edges I linked to "the 12" and 24" lengths to within 0.0010"

In case you are not aware, Lee Valley and Veritas are very respected names in the woodworking business
 

larry_g

Well-known member
Joined
Apr 28, 2007
Messages
16,893
Location
oregon
When reading the recommendations for a surface plate think about how your going to measure the warp or flatness. Imagine a bowl with the rim being the reference surface. You can check around the edges with a feeler gauge but cannot measure the middle of the piece. A straight edge is the proper tool for this job.

lg
no neat sig line
 

Jim Johnstone

Well-known member
Joined
Apr 11, 2011
Messages
1,841
Location
Brantford, Ontario
When reading the recommendations for a surface plate think about how your going to measure the warp or flatness. Imagine a bowl with the rim being the reference surface. You can check around the edges with a feeler gauge but cannot measure the middle of the piece. A straight edge is the proper tool for this job.

lg
no neat sig line
Good point. Not having ever been inside a transmission, I hadn't considered that. Another downside to a surface plate, is that you have a big piece of granite taking up space in your shop. If it's not something you need all the time, it will just be in the way.
 

Bobioz1

Well-known member
Joined
Jun 26, 2013
Messages
821
Location
Northern il. (For now)
Never seen a stone slab in a trans shop. I think they use a squint gauge. Get a thick steel ruler, take you measurements, flip the ruler over and take them again. It'll be obvious if there's a problem.
 

MShaw

Well-known member
Joined
Mar 2, 2015
Messages
1,014
Location
York, Pa.
The most accurate way to check flatness would be to put the part face down on three 3" stacks of size blocks on a surface plate and use an indicator & surface gage to indicate under the whole face of the part.
 

Jim Johnstone

Well-known member
Joined
Apr 11, 2011
Messages
1,841
Location
Brantford, Ontario
The most accurate way to check flatness would be to put the part face down on three 3" stacks of size blocks on a surface plate and use an indicator & surface gage to indicate under the whole face of the part.
That's beyond overkill, requires more skill.

For the record if you are going to do that, you need to use 3 round tipped standoffs, not flat blocks.
 

APEowner

Well-known member
Joined
Oct 2, 2009
Messages
4,166
Location
Sunny, New Mexico
The most accurate way to check flatness would be to put the part face down on three 3" stacks of size blocks on a surface plate and use an indicator & surface gage to indicate under the whole face of the part.

In addition to being serious overkill this would take approximately forever on a valve body. Just use a halfway decent straight edge like this one -> Link
 
To avoid these ads, REGISTER NOW!

MShaw

Well-known member
Joined
Mar 2, 2015
Messages
1,014
Location
York, Pa.
Just brought it up as size blocks were mentioned in the beginning. I recognize that it is more accurate than what is needed for this application.
 

Kevin54

MEMBER EMERITUS
Joined
Jan 12, 2005
Messages
29,341
Location
Urbana, Ohio
When reading the recommendations for a surface plate think about how your going to measure the warp or flatness. Imagine a bowl with the rim being the reference surface. You can check around the edges with a feeler gauge but cannot measure the middle of the piece. A straight edge is the proper tool for this job.

lg
no neat sig line

A surface plate and Prussian Blue (machinist bluing in a tube) will tell you if the plate is flat or not, but it won't tell you how much it is out. That is where a straight edge would come in. Personally I would use both.

If you don't have a surface plate, go to NAPA if they have a machine shop and ask if you can use theirs. I would prefer a surface plate and bluing over a straightedge to see if it is flat or not. All for the fact that you can be sitting in a dip on the plate with a straightedge and get a false reading.

Or as a last resort, get some double sided tape, and a sheet or two of something like 1200 grit Wet or Dry paper and run the valve body over it a few times working in all directions. This will easily show up where your highs and lows are at. Work at it until you no longer see any low spots. You won't be taking enough off to change anything unless some jackwad had previously torqued some bolts and not some others to cause a serious twist in the body.

BTW.....forget the gage blocks. As previously mentioned, they are useless in this sort of application
 

bmwpowere36m3

Well-known member
Joined
Nov 8, 2012
Messages
1,125
A good straight edge and feeler gauges are more than adequate... Is there any gasket or sealer used between the parts?
 

ttpete

Well-known member
Joined
Mar 8, 2011
Messages
6,737
Location
Dearborn, MI
A surface plate and Prussian Blue (machinist bluing in a tube) will tell you if the plate is flat or not, but it won't tell you how much it is out. That is where a straight edge would come in. Personally I would use both.

If you don't have a surface plate, go to NAPA if they have a machine shop and ask if you can use theirs. I would prefer a surface plate and bluing over a straightedge to see if it is flat or not. All for the fact that you can be sitting in a dip on the plate with a straightedge and get a false reading.

Or as a last resort, get some double sided tape, and a sheet or two of something like 1200 grit Wet or Dry paper and run the valve body over it a few times working in all directions. This will easily show up where your highs and lows are at. Work at it until you no longer see any low spots. You won't be taking enough off to change anything unless some jackwad had previously torqued some bolts and not some others to cause a serious twist in the body.

BTW.....forget the gage blocks. As previously mentioned, they are useless in this sort of application

If I had to do it, I'd use one of my 1" X 1-1/2" X 12" B&S parallels and a feeler gage the thickness of the max allowed spec. as a no-go. Would take only a few minutes.
 

2oolhound

Well-known member
Joined
Dec 18, 2010
Messages
5,918
Location
BC Canada
The problem with a straight edge is you only reference a linear line at a time. It's possible to have some warpage and not detect it by sweeping across linearly. A surface plate has to be flat in thousands of linear lines all at once. It's kind of like a 3 legged table will always touch on all 3 legs but a 4 legged table will only touch when the floor is completely flat.

If you have a rectangular valve body that is 14" x 10" and looking at it on a flat plane the top left corner is "A"; top left "B"; bottom right "C"; and bottom left "D".

Lets say corner "C" is warped .003" away from the transmission housing and corner "D" is warped .006" away.

A straight edge from A-B, A-C and A-D could show no gaps. Going diagonally from A-C could be flat and so could B-D. You will only see a gap by checking midway from the sides and it won't be the proper gap because your reference points are already sloped. If you use a surface plate you will see the proper gaps.
 

PBCampbell

Well-known member
Joined
Feb 2, 2009
Messages
871
Location
WV
You didn't say why you suspect the valve body to be warped and I suspect you have a masochist streak to get this far into an auto trans, but I suspect any reasonably straight edge should tell you if the body is warped enough to cause problems. I've hung out in rebuild shops and seen anything from rulers to files used, sweep with a strong light behind and flip your edge to check again. Go at it from multiple angles and you'll get a sense where you need to feel. At the end of the day you'll most likely be getting a replacement body and if it was me I'd just go that direction from the start. Actually I'd just drop it off at a Transmission rebuilder and save myself a bunch of time and headaches.
 

APEowner

Well-known member
Joined
Oct 2, 2009
Messages
4,166
Location
Sunny, New Mexico
The problem with a straight edge is you only reference a linear line at a time. It's possible to have some warpage and not detect it by sweeping across linearly. A surface plate has to be flat in thousands of linear lines all at once. It's kind of like a 3 legged table will always touch on all 3 legs but a 4 legged table will only touch when the floor is completely flat.

If you have a rectangular valve body that is 14" x 10" and looking at it on a flat plane the top left corner is "A"; top left "B"; bottom right "C"; and bottom left "D".

Lets say corner "C" is warped .003" away from the transmission housing and corner "D" is warped .006" away.

A straight edge from A-B, A-C and A-D could show no gaps. Going diagonally from A-C could be flat and so could B-D. You will only see a gap by checking midway from the sides and it won't be the proper gap because your reference points are already sloped. If you use a surface plate you will see the proper gaps.

While all of that is true the industry standard and the one called out in all of the factory repair manuals I've seen is to use a straight edge.
 

2oolhound

Well-known member
Joined
Dec 18, 2010
Messages
5,918
Location
BC Canada
Good points guys and isn't that why gaskets were invented.

Auto transmissions are one thing I've never tackled either. It seems to me you need a 1/2 dozen special pullers and tools for each model as well.

When we have more time than money we get ourselves into all kinds of ****, deep ****. A buddy of mine in the 70's messed around with them and he liked it. He ended up working in a rebuild shop and in about 10 years he had his own shop. I've lost contact with him but he did pretty well with them back in the day.
 
OP
S

StolenFox

Well-known member
Joined
May 19, 2013
Messages
91
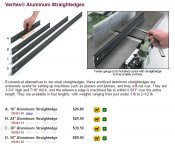
Just bought the Veritas 18" aluminum straight edge. Should do the trick nicely. For those that asked why: I don't have any reason to suspect the valve body or the mounting surface is warped, I just want to be very thorough in the rebuild process and leave nothing to chance. Moreover, to properly check for wear and proper clearance on the ATF pump you have to use a straight edge and feeler gage.

Thank you to everyone who replied!

S.F.
 

fsae0607

Well-known member
Joined
Aug 15, 2011
Messages
2,290
Location
San Fernando Valley, CA
Way back when I helped my dad rebuild a TH200 trans and we used a straightedge and feeler gauges on the valve body. Check it in a bunch of different orientations: across, diagonally, etc. Worked for us.
 

OkRider

Well-known member
Joined
Apr 26, 2014
Messages
593
Location
Oklahoma
A surface plate and Prussian Blue (machinist bluing in a tube) will tell you if the plate is flat or not, but it won't tell you how much it is out. That is where a straight edge would come in. Personally I would use both.

If you don't have a surface plate, go to NAPA if they have a machine shop and ask if you can use theirs. I would prefer a surface plate and bluing over a straightedge to see if it is flat or not. All for the fact that you can be sitting in a dip on the plate with a straightedge and get a false reading.

Or as a last resort, get some double sided tape, and a sheet or two of something like 1200 grit Wet or Dry paper and run the valve body over it a few times working in all directions. This will easily show up where your highs and lows are at. Work at it until you no longer see any low spots. You won't be taking enough off to change anything unless some jackwad had previously torqued some bolts and not some others to cause a serious twist in the body.

BTW.....forget the gage blocks. As previously mentioned, they are useless in this sort of application

I concur.

To the OP. What is the spec for flatness?
 

bmwpowere36m3

Well-known member
Joined
Nov 8, 2012
Messages
1,125
The valve bodies on ZF ATs for Mercedes have a thin metal gasket (MLS style)... never ran into one that was warped.

Total, total overkill as per forum norm... Without a spec for warpage, you could go crazy.
 

APEowner

Well-known member
Joined
Oct 2, 2009
Messages
4,166
Location
Sunny, New Mexico
Total overkill.... if it leaks a drop where does it end up....?
in the PAN !

If it leaks then it won't shift correctly. The bigger problem is that if the case is warped it'll twist the valve body when it's installed and then the valves won't slide.
 

sberry

Banned
Joined
Jun 18, 2005
Messages
35,747
Location
Brethren, Michigan
I am with the guys that use a squint gage, remember its important that its flat but there is not a problem with every step in the process, if this is a known problem then its a different case.
 
To avoid these ads, REGISTER NOW!
Top Bottom