jmarkwolf
Well-known member
My shop is two story, with the staircase coming up along the wall, directly beneath the centrally located double-hung window. Opening and closing this window is problematic because you have to step down several steps to get underneath the window, and then you have to reach up to unlatch and push the window, with no leverage. The upstairs gets blazing hot in the summertime, and I would frequently like to open the window. The window at the other end of the room is accessible.
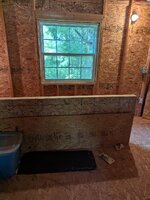
The top of the staircase currently has a sort of 2 by 4 and particle board knee wall, pic below, as a guard rail (probably to pass occupancy permit). Lately, I've been thinking I need a gang plank across the top of the staircase opening to gain ready access to this window.
The gang plank needs to span width of the 36in wide staircase plus some when down, and support probably no more than 300lbs (weight of a person plus pushing the window up). When the gang plank is up, it would need to be an integral vertical part of this knee wall and be "staked" somehow.
I've considered wheelchair type ramps, some are 40in long, which might be perfect to span the staircase. Constructing a ramp from left over lumber is also a thought.
Any clever ideas?
The top of the staircase currently has a sort of 2 by 4 and particle board knee wall, pic below, as a guard rail (probably to pass occupancy permit). Lately, I've been thinking I need a gang plank across the top of the staircase opening to gain ready access to this window.
The gang plank needs to span width of the 36in wide staircase plus some when down, and support probably no more than 300lbs (weight of a person plus pushing the window up). When the gang plank is up, it would need to be an integral vertical part of this knee wall and be "staked" somehow.
I've considered wheelchair type ramps, some are 40in long, which might be perfect to span the staircase. Constructing a ramp from left over lumber is also a thought.
Any clever ideas?