To avoid these ads, REGISTER NOW!

Garage - 26' span with no support

ddurrett896

Well-known member
Joined
Mar 29, 2015
Messages
995
Location
VA
Planning a 26x30 garage addition to my house. Looked at trusses, and while I know they can build to match my roof line, I'd rather build myself with joists and rafters.

The area above will be used for storage - camping gear and over flow. Nothing crazy heavy like car parts!

What is my best option? Thanks!
 
To avoid these ads, REGISTER NOW!

pattenp

Well-known member
Joined
Jun 4, 2008
Messages
10,175
Location
Virginia - USA
Attic truss. It's what I used on my attached 30X26. To do stick built 26ft clear span you'll need to use engineered joist.
 

01-7700

Well-known member
Joined
Oct 19, 2017
Messages
142
Location
Maine USA
King truss on a bigass center beam or engineered beam using steel rods for the diagonal tension members.
 

GMCGarage

Well-known member
Joined
Jan 31, 2017
Messages
1,264
Planning a 26x30 garage addition to my house. Looked at trusses, and while I know they can build to match my roof line, I'd rather build myself with joists and rafters.

The area above will be used for storage - camping gear and over flow. Nothing crazy heavy like car parts!

What is my best option? Thanks!
Since you will have a floor, you dont need a ridge beam. Just frame with required rafters, and required floor. 26' span for floor joists is tight with 2x12's, you would need them at 6" o.c. to meet a reasonable deflection limit. (thats assuming a 40psf floor load, which is normal for residential floors)

Try some TJI joists, or you could put a steel beam down the middle of the floor running the 30' direction. That beam would be in the 14" to 16" range.
 

iajonesy

Well-known member
Joined
Feb 8, 2009
Messages
2,472
Location
Iowa
I have a 26x36 detached garage and have attic trusses in mine. I have had no problems for the 20 years it's been up. You would be money and time ahead to go with trusses.

Mike
 

2level

Well-known member
Joined
Apr 10, 2008
Messages
1,146
Location
Washington
How much would the attic trusses cost you? If you decide on floor joists, you'll probably need (22) 14" high 560's (16"on center). If paying $6/foot, that will come to ~$3,500 plus your cost to hand frame the roof.
 

38Chevy454

Well-known member
Joined
Dec 26, 2006
Messages
4,038
Location
Cincinnati, OH
I agree, go with engineer approved attic trusses and you get both the storage and probably the cost effective solution as well.
 

matt_i

Well-known member
Joined
Mar 14, 2008
Messages
10,767
Location
SE Michigan
A coworker of mine built a shop, he got a truss quote and armed with the design on the quote was going to then build his own. He priced out all of the lumber, plywood for gussets and nails and it came out more expensive than ordering the trusses.

So, he ordered the trusses. My guess is they buy 2x lumber by the rail car.

In my shop I quoted standard "W" trusses and also attic trusses with 12' wide "room" in the center rated at 40psf. Easy choice. Very economical dry 480 sq ft added to the build.
 

Gerald O

Well-known member
Joined
Mar 5, 2013
Messages
1,884
Location
NC
16" TJI joists on 16" centers can go 26'. Not that expensive either. That's what I used for my 32x24 with loft build, though I only spanned 24'.
 

2level

Well-known member
Joined
Apr 10, 2008
Messages
1,146
Location
Washington
16" TJI joists on 16" centers can go 26'. Not that expensive either. That's what I used for my 32x24 with loft build, though I only spanned 24'.

So can certain 14" TJI's, but the price tag using 14-16" 560 TJI's will probably be $3,500-$4.500 plus the roof framing. Won't the attic truss route be cheaper for the OP?
 

firebirdparts

Well-known member
Joined
Jun 8, 2016
Messages
10,722
Location
Kingsport, TN
If you prefer rafters, then you can simply use floor trusses and rafters. That is in my opinion what you are saying you would rather do. It does get you a house instead of some kind of el-cheapo light duty storage attic. It would be way better than what you need.

The thing I like about floor trusses over the TJI joist is that you can just attach those rafters to them and no bomb could blow them off. Just a ton of meat to nail to. Plus running utilities through them is pure joy.
 
Last edited:

Gerald O

Well-known member
Joined
Mar 5, 2013
Messages
1,884
Location
NC
So can certain 14" TJI's, but the price tag using 14-16" 560 TJI's will probably be $3,500-$4.500 plus the roof framing. Won't the attic truss route be cheaper for the OP?

Attic trusses can be cheaper but they greatly reduce the usable attic room size and don't carry as high of a floor load.
 

2level

Well-known member
Joined
Apr 10, 2008
Messages
1,146
Location
Washington
Agree, but the OP says he wants light storage usage and a free span on 26' width. Probably looking for a lower cost than the attic truss quote that he apparently has.
 

GMCGarage

Well-known member
Joined
Jan 31, 2017
Messages
1,264
I see OP has not replied.

Could you live with a column in the garage, then you could use all dimensional lumber?
 
OP
D

ddurrett896

Well-known member
Joined
Mar 29, 2015
Messages
995
Location
VA
I see OP has not replied.

Could you live with a column in the garage, then you could use all dimensional lumber?

Really don't want a column. If I went with a column, It wouldn't be in the middle of the garage. The plan is to be 3 bays wide but only a double door with storage on one side. So where the column would sit, 65% of the support would be on one side and 35% on the other.

Trusses are defiantly an option, just concerned they won't match the house perfect. Thanks!!
 

GMCGarage

Well-known member
Joined
Jan 31, 2017
Messages
1,264
Really don't want a column. If I went with a column, It wouldn't be in the middle of the garage. The plan is to be 3 bays wide but only a double door with storage on one side. So where the column would sit, 65% of the support would be on one side and 35% on the other.

Trusses are defiantly an option, just concerned they won't match the house perfect. Thanks!!

A truss can be configured to any slope, style you need.
 

Kaizen

Well-known member
Joined
Jan 9, 2015
Messages
6,948
Location
New England
If I understand your concern correctly you have an A frame roof right now with a certain pitch and a certain height. Your addition you are trying to match that exactly so its a seamless transition?
If i'm right this is not recommended. it usually will look strange. The roof can be the same pitch but the footprint should be offset. Either by a breezeway or setting it back or forward.
I never used trusses before so I was really nervous. Tried to make my 30 deep work with just wood and in the end couldn't justify the cost difference. They can build trusses to any specific dimension and weight load you want.
 
To avoid these ads, REGISTER NOW!

Nayrskcus

Banned
Joined
Nov 9, 2017
Messages
33
Attic truss. It's what I used on my attached 30X26. To do stick built 26ft clear span you'll need to use engineered joist.

My 30x30 is also attic truss but I'm pretty sure it's dimensional lumber and not engineered joists
 

Falcon67

Well-known member
Joined
Jun 11, 2009
Messages
18,371
Location
Merkel, TX


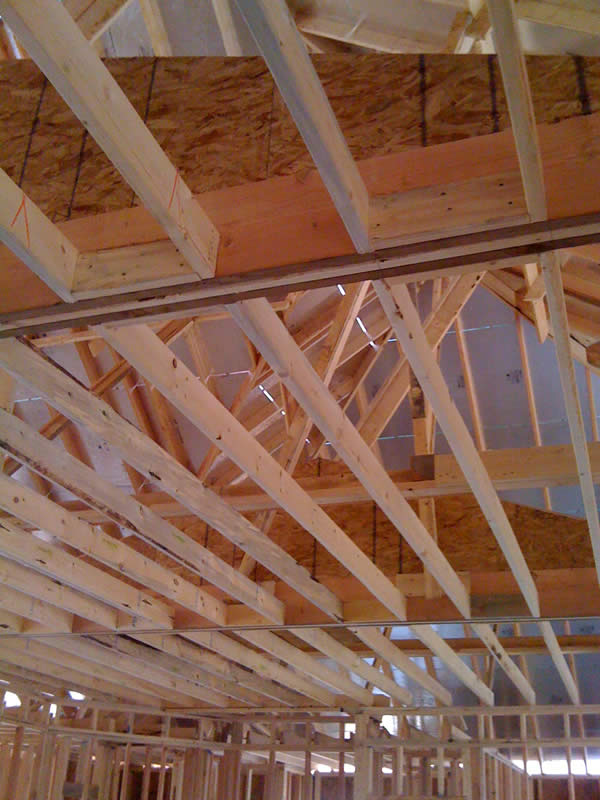


Some pics of the house build next door with a large living room, clear span ceiling

ClearSpan1.jpg


ClearSpan2.jpg


ClearSpan3.jpg


Span1.jpg


Span2.jpg
 
Last edited:

joe_padavano

Well-known member
Joined
Feb 26, 2011
Messages
1,788
Location
Northern VA
He priced out all of the lumber, plywood for gussets and nails and it came out more expensive than ordering the trusses.

^^^THIS! I can get pre-made trusses delivered to my site for less than I can buy the wood, let alone the time to assemble them. Plus, they come with all the engineering documentation. I've put up several barns and shop buildings on my farm, and ordered trusses every time. The last batch I got were 36ft span trusses from Home Depot. They were 4/12 slope. I think the price was about $200 each, delivered. Rented an off-road forklift to put them up.
 

Jackfre

Well-known member
Joined
Dec 26, 2010
Messages
4,421
Location
N CA
My shop is 30x30 with an 8/12 pitch. I used attic trusses and have a 7x8x30' storage area up top for light storage. I put a light duty winch up there and cut the ceiling to make a passage 22x48". I have a 350# Aluminum pull down folding ladder. I have a double hung window at each end of the bay. It is a good useful space and the ceiling of the shop is clear span. It has worked out well.
 
OP
D

ddurrett896

Well-known member
Joined
Mar 29, 2015
Messages
995
Location
VA
If I understand your concern correctly you have an A frame roof right now with a certain pitch and a certain height. Your addition you are trying to match that exactly so its a seamless transition?
If i'm right this is not recommended. it usually will look strange. The roof can be the same pitch but the footprint should be offset. Either by a breezeway or setting it back or forward.
I never used trusses before so I was really nervous. Tried to make my 30 deep work with just wood and in the end couldn't justify the cost difference. They can build trusses to any specific dimension and weight load you want.

The house is a brick ranch with a gable at each end. The addition is 90 degrees off one end - so one gable added. Looking down at the house, it's a rectangle. The addition will make it look like a capital L. Sorry for the elementary description!
 

Kaizen

Well-known member
Joined
Jan 9, 2015
Messages
6,948
Location
New England
The house is a brick ranch with a gable at each end. The addition is 90 degrees off one end - so one gable added. Looking down at the house, it's a rectangle. The addition will make it look like a capital L. Sorry for the elementary description!

when elementary works use it!
so the roof of the addition is going the same way as the house? Or are you making part of it a hip roof?
is the garage going to be higher/lower/or same height of house peak?
 
OP
D

ddurrett896

Well-known member
Joined
Mar 29, 2015
Messages
995
Location
VA
when elementary works use it!
so the roof of the addition is going the same way as the house? Or are you making part of it a hip roof?
is the garage going to be higher/lower/or same height of house peak?

This is EXACTLY what I want to do. Thanks!!

 
Last edited:

Kaizen

Well-known member
Joined
Jan 9, 2015
Messages
6,948
Location
New England
This is EXACTLY what I want to do. Thanks!!


Like said use engineered ijoists for the floor so they span the width. Then you should be able to stick frame the roof. Going to be one big heavy beam. Definitely have an engineer draw it out. Money well spent when trying to meet two building like this.


Sent from my iPhone using Tapatalk
 
OP
D

ddurrett896

Well-known member
Joined
Mar 29, 2015
Messages
995
Location
VA
Like said use engineered ijoists for the floor so they span the width. Then you should be able to stick frame the roof. Going to be one big heavy beam. Definitely have an engineer draw it out. Money well spent when trying to meet two building like this.


Sent from my iPhone using Tapatalk

See previous message - forgot the link :lol_hitti


Tejay

Well-known member
Joined
Dec 29, 2014
Messages
105
Would I joists for the attic floor and then short walls with a scissor truss work for you??
 

kentenn

Well-known member
Joined
Dec 31, 2011
Messages
178
Location
Nashville, TN
You may want to check with your Codes Dept if you have one. I used 2”x10” ceiling joists on 12” centers and they said max span was 24 ft and at that span I could not have storage above.
 

kwb

Well-known member
Joined
May 1, 2009
Messages
1,782
Location
PNW
Unless you don't value your time at all. Trusses are better on all fronts.

They come with engineering
They are light
They are accurate
They install fast
They are cheap.

I think the trusses on my shop were <$150 ea. They are a scissor design and span 36' without a post.
 

xyster101

Well-known member
Joined
Jul 3, 2013
Messages
640
Location
Upstate NY
Unless you don't value your time at all. Trusses are better on all fronts.

I disagree! I did a 24' clear span and used engineered I joists with rafters because I wanted an open floor below and above. So I have a 1250 sq/ft shop and 1250 sq/ft storage above! So you go ahead and save some money by taking up valuable attic space with random structural beams that just take up space. You pay once and have it forever.

To O.P.
Get engineered Joists and talk to the Joist engineer at the local lumber supplier. I needed 24 clear span and I wanted the upstairs fully open with the ability to park ATV's and my 9' lawnmower up there. The engineer spec'd out 1' on center and 14" tall I joists to support the load of vehicles.

Here are the I joists installed.
38489424542_e6e2654d11_b.jpg


Look at all that space!
album-72157689785770165


I can drive right into the attic.
24648908078_e8308d95b7_b.jpg


This frees up space down stairs for the workshop.
24648903788_2cfd5fb9d9_c.jpg
 
Last edited:

Throbbin Rods

Well-known member
Joined
Dec 17, 2013
Messages
801
Location
Lebanon, NH
I used engineered joists. then all I had to do was sheath over them, and I had a hancy place to work from doing rafters etc. 26x28 clear span
 

biggziff

Well-known member
Joined
Apr 9, 2015
Messages
623
Location
Upstate NY
^^^THIS! I can get pre-made trusses delivered to my site for less than I can buy the wood, let alone the time to assemble them. Plus, they come with all the engineering documentation. I've put up several barns and shop buildings on my farm, and ordered trusses every time. The last batch I got were 36ft span trusses from Home Depot. They were 4/12 slope. I think the price was about $200 each, delivered. Rented an off-road forklift to put them up.


Me too. 36' span, attic trusses, 16' wide, 7' tall 27' long room up there. No columns, etc.
 
To avoid these ads, REGISTER NOW!
Top Bottom