To avoid these ads, REGISTER NOW!

Garage add-on amateur question..

BellyUpFish

Well-known member
Joined
Jun 24, 2012
Messages
2,942
Location
Alabama
So, between my current quickly filling up and my desire to separate wood work from metal work, I'm considering adding a 12' addition to the back of my shop.

I'm also considering doing it myself. It's a project I've always wanted to tackle and I think I have the mechanical ability, I just have one basic question.

What is the best way to attach the new "end" walls to the exterior wall of my current space?

Seems like a "just nail them in" kinda thing, but I've never done this...
 
Last edited:
To avoid these ads, REGISTER NOW!

Stuart in MN

Well-known member
Joined
Sep 8, 2005
Messages
23,152
Location
Minneapolis
It depends on how your garage is built. What is the existing floor and foundation like - does it have footings or a thickened slab, you'll have to tie into whatever is there now. Is the back side of the garage the gable end or eave end of the roof, it will affect what if any structural work will be required. Of course, there's a million other things like making sure your local codes or regulations will allow a garage extension, etc.
 
OP
B

BellyUpFish

Well-known member
Joined
Jun 24, 2012
Messages
2,942
Location
Alabama
It depends on how your garage is built. What is the existing floor and foundation like - does it have footings or a thickened slab, you'll have to tie into whatever is there now. Is the back side of the garage the gable end or eave end of the roof, it will affect what if any structural work will be required. Of course, there's a million other things like making sure your local codes or regulations will allow a garage extension, etc.

Floor/foundation is a solid slab.
Gable end back.
No codes to worry with. I can do what I please. :)
 

bczygan

Well-known member
Joined
Nov 4, 2009
Messages
22,002
Location
DETROIT! Arsenal of Scrappers
There are at least 2 ways to do this.

One is to simply extend the existing walls and roof, make whatever opening you need and tie the new to the existing as well as you can. Problems here are visual and structural. Your existing materials (Shingles, paint and siding or other wall materials) have weathered and shifted in color or surface appearance. And matching ones may not be available. Structurally it is sometimes difficult to properly tie in an addition, and any shifting will be readily apparent.

The advantage is the most available space both vertically and laterally.

Another is to construct the new addition with slightly offset walls and roof, so the break between the two is definite. The advantage is that the transition hides any slight difference in new and old materials. And if matching materials aren't available, you can use complementary or completely different ones. You can also raise the roof if needed or use a different style. Down side is you will have lower ceilings and less space if it's below the existing roof and inboard of the existing side walls.

Photos?

Lot layout?

You will have to size the headers for any new openings.

What is the exterior wall material?

Bill
 
Last edited:

6768rogues

Banned
Joined
Nov 28, 2007
Messages
4,524
Location
Western NY
Extend the existing roof line, step the roof line down, or put on a lean to type shed roof? I put a lean to on mine. I put a framing member across the back where the roof intersects the sidewall, cut rafters for the addition, and used joist hanger type brackets to attach the rafters to the framing member.
 

BruceMc

Well-known member
Joined
Jan 17, 2015
Messages
2,170
Location
Fairbanks, AK
What is the best way to attach the new "end" walls to the exterior wall of my current space?

Seems like a "just nail them in" kinda thing, but I've never done this...

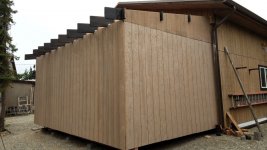
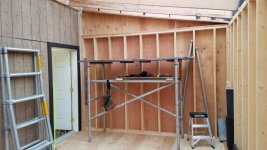
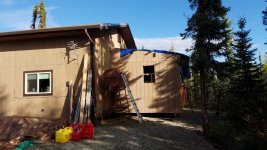
I finally got around to finishing up the same project this summer. A 12x20 addition off the back that was originally planned for (I put a 2nd man door in the original build that led to nowhere). I used Timberloks for a good stout fastener to connect the original building to new framing.

https://www.homedepot.com/s/timberlok?NCNI-5
 

Attachments

  • 20170905_181625_sm.jpg
    20170905_181625_sm.jpg
    91.7 KB · Views: 86
  • 20170905_182845_sm.jpg
    20170905_182845_sm.jpg
    91.6 KB · Views: 88
  • 20170906_102401_sm.jpg
    20170906_102401_sm.jpg
    146 KB · Views: 83

kbs2244

Well-known member
Joined
Nov 11, 2006
Messages
14,065
The hard part is keeping the floor transition smooth.

At the roof, if you want to continue the current roof line, be sure to remove the current shingles to the seam in the sheathing and remove the half panels (save them for the new end) and splice across the old to the new rafters with new 4x8 panels.
This will avoid the "hump" at the splice that you are sure to get otherwise.
 
To avoid these ads, REGISTER NOW!

ddawg16

Well-known member
Joined
Jul 11, 2008
Messages
21,005
Location
S. California
Floor/foundation is a solid slab.
Gable end back.
No codes to worry with. I can do what I please. :)

To confirm...the gable end is the typical triangle facing the rear? If so, it's easy to extend and match.

On the foundation....get everything formed up....then use a hammer drill and drill some 5/8" holes about every 12", at least 6" deep, into the side of the existing foundation...shove some #4 rebar into these holes. This will keep the new slab from going up or down relative to your existing slab.

If the gable is as I mentioned above, then you're going to have a vert post going up to the center of the gable. You do NOT want to put your opening in the center. I'd offset the opening to one side or the other.

If it was me, I'd do either a barn door style (sliding) or double bi-fold.

Like BruceMC noted....add another man door.

Good time to also make arrangements for a compressor and maybe dust collector?
 
OP
B

BellyUpFish

Well-known member
Joined
Jun 24, 2012
Messages
2,942
Location
Alabama
Yes, gable end. I’m trying to decide which way to go with it. I don’t necessarily need to extend all the roof.

I had planned on adding a lean-to on the two sides visible in this picture. (Don’t judge me, this was right after we moved in and before any landscaping.)

But now I’m considering a closed in addition off the back with a lean-to off the side.

The compressor and dust collection would most definitely live out there.


07111d1c61d103562bbf7c4046a7a9aa.jpg


Sent from my iPhone using Tapatalk
 
OP
B

BellyUpFish

Well-known member
Joined
Jun 24, 2012
Messages
2,942
Location
Alabama
I finally got around to finishing up the same project this summer. A 12x20 addition off the back that was originally planned for (I put a 2nd man door in the original build that led to nowhere). I used Timberloks for a good stout fastener to connect the original building to new framing.


https://www.homedepot.com/s/timberlok?NCNI-5


I’m thinking something very much along the lines of what you’ve done here.


Sent from my iPhone using Tapatalk
 

ddawg16

Well-known member
Joined
Jul 11, 2008
Messages
21,005
Location
S. California
A lean-to on the side would work well....great spot for your trailer or long term veh projects.

Personally, I'd keep the same roof line....that gable would be easy to tie into.

I'm guessing you have vinyl? If so, the framing tie in is easy....but the vinyl siding is going to have that obvious seam.

If you are doing the lean-to....then why not kick out the pad the same distance as the intended width of the lean-to. Then, make the additional kick out a second side of your lean-to. It cleans up that joint....and maybe make that your tool shed/compressor/dust collector room.
 

BruceMc

Well-known member
Joined
Jan 17, 2015
Messages
2,170
Location
Fairbanks, AK
I’m thinking something very much along the lines of what you’ve done here.


Sent from my iPhone using Tapatalk

I originally had much bigger plans (as some here are talking about), as I was going to re-purpose my old shop and move everything into the new garage. After working in there a bit I've decided to keep things separated with the other shop just for woodworking now, and the new addition is for storage along with a large sink and shower.
 

mrramsey

Well-known member
Joined
Sep 23, 2016
Messages
261
Location
North East Ohio
You've got a nice looking building. Don't ruin it by building a lean to. Yes it will cost a few bucks more and the complexity goes up some but not that much. Go out the back with a gable, could be a smaller gable, keep the same pitch. Go out the side, again gable the long side and tie back to the main roof with a valley.
 
To avoid these ads, REGISTER NOW!
Top Bottom