To avoid these ads, REGISTER NOW!

Garage addition cost

muidaq

Well-known member
Joined
May 13, 2010
Messages
61
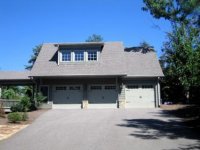
I’ve always wanted a proper garagemahal, but I’ve come to accept the fact that the wife and I are squarely in the suburbia camp. So the thought has entered my mind of expanding the garage. I currently have a 3 car tandem and if I’m able to expand out one car width, two car deep, that would make for one heck of a space. Three car wide in the front and two wide in the back for a total of about 1000sqft.


Anyone have any idea the neighborhood of what that may cost in Ohio? We’re talking electric with 220’s, insulated, drywall, matching roof line, dormer, etc. And the back half would need to open up the existing side wall. Above the garage is just attic.
 

Attachments

  • 64B1FE2C-2DBA-406A-BF15-1A06ADB9E418.jpg
    64B1FE2C-2DBA-406A-BF15-1A06ADB9E418.jpg
    15.3 KB · Views: 136
To avoid these ads, REGISTER NOW!

Vintage Veloce

Well-known member
Joined
Feb 27, 2015
Messages
1,076
Location
San Diego
Lots of the cost is in the details, finishing, electrical etc. Big difference in cost of a shell with exposed studs and a single light in the ceiling and a smooth wall with 40 can lights in the ceiling and outlets every 6 feet on the walls, 220V, etc. I know you gave us some hints but...
If you want a real idea, write up what you want and get three quotes...
 

matt_i

Well-known member
Joined
Mar 14, 2008
Messages
10,741
Location
SE Michigan
I'm going to guess $30k turnkey. Mostly because of all the detailing to match and blend with original.
 

timewarp

Well-known member
Joined
Feb 24, 2008
Messages
272
Location
Silverdale, WA
I'm not going to try and guess cost but looking at the house and to match roofline, with insulation and dormer and electrical, that $30k would make a down payment for turnkey. It might cover materials.
 

Ak Jim

Well-known member
Joined
Jan 5, 2012
Messages
532
Location
Interior AK
$80 a sqft? Depends on how nice you want it. Will it have plumbing? How about electric. Will you need a new subpanel. Lots of variables.
 
OP
M

muidaq

Well-known member
Joined
May 13, 2010
Messages
61
No plumbing. Sub panel will probably be a good idea since it will be a woodshop.
 
OP
M

muidaq

Well-known member
Joined
May 13, 2010
Messages
61
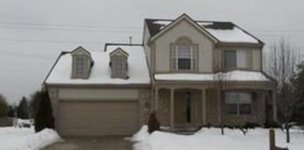
I was thinking that extending the roofline would look best with a matching dormer, but this type of offset might work.
 

Attachments

  • C6A5D8A7-9D9D-4750-86EF-05DEA2692766.jpg
    C6A5D8A7-9D9D-4750-86EF-05DEA2692766.jpg
    18.3 KB · Views: 68

Blue XJ

Well-known member
Joined
Dec 10, 2012
Messages
414
Location
Washington, Michigan
My buddy at work has about $65k ******* into what you want to do. He added on to his current garage about the same footage you want to.
 
To avoid these ads, REGISTER NOW!

James-W

Well-known member
Joined
Feb 3, 2013
Messages
12,432
Location
Southeastern Wisconsin
If it were me, I would check into the cost of a separate building as well as the cost to "add on" to the existing garage. With a separate building you won't need to tear down a wall and match up the roof lines and all that type stuff. It is hard to say for sure, but when you check into it you may find a separate building would be a better bang for the buck.
 

Miller72

Well-known member
Joined
Aug 19, 2017
Messages
115
Location
Connecticut. Home of Collins Axe and Charles Parke
If it were me, I would check into the cost of a separate building as well as the cost to "add on" to the existing garage. With a separate building you won't need to tear down a wall and match up the roof lines and all that type stuff. It is hard to say for sure, but when you check into it you may find a separate building would be a better bang for the buck.

I agree with JamesW

I would love to add on to my garage to build myself a shop only place...however I can do just about everything myself on the weekends if I pour a slab, build a large shed and add power and maybe a woodstove.

This incredibly minimizes the budget required but primarily doesn't inturrupt wife and family life. It does / will get me a rocking chair in my hermit cabin, surrounded by my vise, bench, files, axes...think about it.

Mancave 101

Miller from CT
http://i.imgur.com/Q8uMm2u.jpg
 
Last edited:

yourname

Member
Joined
Jun 5, 2017
Messages
19
Location
Walbridge Ohio
Im in Northwest ohio and going through a similar situation myself.

Getting quotes for bare bones unfinished interior so i can save cost and do the electric in my spare time. Im getting between 38-50 a sq ft(unfinished) Finished all depends how far you want to go like what was stated above
 

Miller72

Well-known member
Joined
Aug 19, 2017
Messages
115
Location
Connecticut. Home of Collins Axe and Charles Parke
Im in Northwest ohio and going through a similar situation myself.

Getting quotes for bare bones unfinished interior so i can save cost and do the electric in my spare time. Im getting between 38-50 a sq ft(unfinished) Finished all depends how far you want to go like what was stated above

Is that $38/$50 sq.ft. insulated on exterior walls and roof?

Are you also considering a detached building/shed of solitude?
:Homer:
 

polizei1

Well-known member
Joined
Feb 2, 2017
Messages
243
Location
Cinci, OH
Easily $30k+. The "problem" where the money adds up is all the finishing work like others have mentioned. I would seriously look into doing a shell and add the insulation, drywall, lights, etc. yourself. Then if you have to, pay an electrician to hook up the fixtures to the subpanel, and pay someone to finish the drywall and paint (if you don't want to). That will save you a ton.

I would also at least think about the idea of having a detached accessory building in the backyard. There may be more restrictions on the size, but you would save money by not having it attached to the house and could even use cheaper material if you didn't care about it matching the house 100%.
 
Last edited:

ddurrett896

Well-known member
Joined
Mar 29, 2015
Messages
995
Location
VA
I use Carter Lumber as a guide for material for the garage I'm planning. Someone correct me if I'm wrong. You can input your dimensions and add ons to get a base.
 

clubairth

Banned
Joined
Dec 24, 2014
Messages
263
I like your idea but you might run into a problem not mentioned yet?

Will you be allowed to build it?
I had a perfect place and a large 1/2 acre lot but I never could get permission.
Any HOA or zoning **** to put up with?

Make SURE you have this figured out BEFORE you get into the fun details.

I ended up moving out of the city to the country leaving all that useless garbage behind.

Life is SO much better!
.
.
.
 

Miller72

Well-known member
Joined
Aug 19, 2017
Messages
115
Location
Connecticut. Home of Collins Axe and Charles Parke
I like your idea but you might run into a problem not mentioned yet?

Will you be allowed to build it?
I had a perfect place and a large 1/2 acre lot but I never could get permission.
Any HOA or zoning **** to put up with?

Make SURE you have this figured out BEFORE you get into the fun details.

I ended up moving out of the city to the country leaving all that useless garbage behind.

Life is SO much better!
.
.
.

I live in a rural area but my woodstove dream is an unknown factor.
Though there are and remain many active outbuildings in my town alone with power and woodstove, surely a new build may require a permit and inspection if I can't keep it small enough. Electrical will require permit/inspection, hoping woodstove is the same...solid base, zero tolerant pipe out a collar thru the roof, safety distances and tolerances met...but one should never assume. :lol_hitti

Thanks for the reality check 👍👍

Miller CT
 
To avoid these ads, REGISTER NOW!
Top Bottom