To avoid these ads, REGISTER NOW!

Garage and House Build - Australia

Ducatisoc

Well-known member
Joined
Mar 28, 2014
Messages
54
Location
Canberra
So, I've been documenting my house and garage build on another forum, but I figured you might like to see it here.

It might seem a little disjointed as our design and materials used have changed since this all started in April 2013.

12th April 2013
So, after being with my girlfriend for 5 years, we got married in March last year. After 8 months of marriage, we decided it's time we get somewhere to live, and something that we want. It co-coincided with me turning 30, so it all tied together nicely. :)

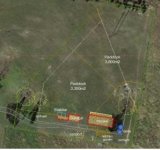
Eventually, we've decided on a small block of land (2.5 acres) outside of Canberra. The land price was under 300k, so we feel we did pretty well on that. I guess history will tell.
Currently the land is a paddock as they had to sell 4 blocks before they'd build the road and put in the infrastructure. We had a very good, very fussy lawyer, and our road to exchange of contracts took the better part of 5 weeks after the initial offer was made. She was great though, and as she said, once you sign, that's it. Your locked in. So better to get it sorted at exchange.

My father in law is an architect by trade, and he's just in the process of retiring, so he offered rather graciously to design our house.

Design Requirements:
Use SIP's. (Structural Insulated Panels). Essentially ~20cm of expanded polystyrene, with a timer panel glued to each side. VERY thermally efficient, very quick to install, and quite strong given their weight. Two men can lift a 1.2m wide, 8m long panel. Houses go up very quickly as they are semi pre-fabbed. ~4 days for a house and roof to go up.
Be cheap to construct. We have a limited budget. We also have extra stuff we MUST install that will be eating into our budget, so we must save where possible.
Be thermally efficient. We don't want expensive bills. This is a scratch built house, so lets do it right from the get-go. No need to go back and retro-fit stuff later.
Suit both our current lifestyle and a planned future. My wife wants to eventually get another horse. Both her parents have horses, the land is ~1.5km from a large equestrian area. We both like to have friends over, so there must be area for them to sleep. The house must have a nice kitchen as I enjoy cooking. We must have an outdoor area for relaxing in the afternoons. We do not plan to have children but for future resale, the house must have additional rooms.
Minimal Bills. This co-incides nicely with the thermally efficent, well placed design etc... My plan for retirement is that I want a house that's paid off, that has no on-going bills (excluding rates) and that I have the majority of my food requirements grown onsite if possible.
Large Garage. I have motorcycles, the wife has her car, we'll have equipment for the block, hobbies, horse gear, food storage for animals etc. This all needs a safe place to be stored.

Site Requirements:
100,000L water storage. We are not connected to town water.
Septic System. We are not connected to town sewerage.
Driveway. Builder has specified a dirt driveway should be fine, but we may need to put down gravel.

House Design.
After much to-and-fro'ing, we have come up with this relatively final design. We're down to small details in the kitchen, cupboards, and layouts of the shelves in the laundry.

We are having honed concrete floors. It's cheaper than polished (May change dependent on price). This will allow good thermal mass.

Builder Details:

We've met with a really good builder. He even came out on Easter Monday, and spent 4 hours going over plans, and what's needed to build, and how he runs his sites. He advised straight up, if he touches something, it'll cost an extra 15%. If we're able to do something ourselves, he's happy with that and it'll save him time, and us money. He's happy to install anything we can provide, so toilets, taps, appliances, will all be purchased before hand and can sit in my garage till we're ready for them. Appliances for the kitchen will all be imported from England. We're looking at either Miele, Bosch, or Siemens. We're looking at Franke sinks. I understand these aren't cheap, but we are happy to spend the money in areas it's needed. Kitchens are renovated on average every 15 years, so I'd prefer to do this part right... Also, importing the sink and appliances saves 50% of the price. So we'll see what our budget is, and stick to it. We'll just make sure we get the maximum we can.
We'll be doing our own decking. The builder will put in the structure, and we'll do the decking itself. We're looking at approximately 50sqm of decking required...

Budget:
Land: 285,000
House: 250,000
Septic: 10,000
Watertank: 15,000
Garage: ~12,000 (self constructed)


Anyhow, have a look at the shots, and lets see what people think.


Current Status:
House design 95%.
Enough blocks have been sold, and they are starting earthworks for the street. Rough estimate of completion is end of Sept, start October.
 

Attachments
  • 1.jpg
    1.jpg
    18.7 KB · Views: 140
  • 2.jpg
    2.jpg
    13.9 KB · Views: 158
  • 3.jpg
    3.jpg
    27.3 KB · Views: 152
Last edited:
To avoid these ads, REGISTER NOW!
OP
D

Ducatisoc

Well-known member
Joined
Mar 28, 2014
Messages
54
Location
Canberra
16th April 2013
Updates:
Went and had a look at the road being made, and they've started scrapping the site, and digging the space for the culverts to go in. Hopefully, if we have no rain, we can get in a bit earlier... Might be nice to get in there and plant some trees, get the shed raised.

Being unable to find a builder capable, knowledgeable, or willing to learn to build with SIPS, we've settled on a stick construction. It's not my first choice, nor my second, but it is one that sticks with my budget. Every builders quite jumped up a lot when we mentioned SIPS. They just don't know what it is.
I still believe it's the way forward, and my next house WILL be made from it, even if I have to build it myself! Semi-prefabricated, snap and glue together, no leaky house... How can it NOT be the future?

We've been pricing up appliances, and checking the UK to see how much we can get there from there. Typically, it's about 50-60% the price of the AUS delivered units. Being that we have time, I'll order my oven, cooktop, and maybe a rangehood. I'll investigate a dishwasher too, but I've heard rumours there are some issues due to the UK units using the same opening in the unit to run power and water... Not allowed in AUS allegedly.
 
OP
D

Ducatisoc

Well-known member
Joined
Mar 28, 2014
Messages
54
Location
Canberra
23rd January 2014

So... I'm back for an update. It's been incredibly slow going, but things are now moving, so time for an update.

Progress at the block:
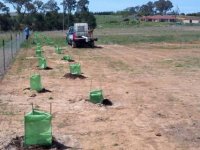
Our block of land settled in late september and we spent the October long weekend(s) out there planting 170 seedings. This included weed matts, tree gunnels and 3 stakes per plant. It took something like 60 man-hours to get it all in.


In early december i went back and put in an automated dripper system. I had 500m worth of 19mm dripper line, 170 drippers, and it took about 3 days to do myself. That being said, it's worth it. I've got 3 automated timers that do different sets of plants for 3 hours twice a week.

House Design:
We've got a builder and we've nutted everything out now. It's kept the same shape and layout, but it's quite different. I've had to compromise on my requirements, but I've gone sidewards, not neccessarily backwards.

The house is a traditional stick construction. It will be wrapped with an interior and exterior wraps. Sandwiched between them is conventional insulation. These two wraps are taped together and will form a airtight barrier. There are special tapes to use, and the builder has been instructed to spend a LOT of time and effort to get this right. I've told him I'm going to be REALLY fussy on this.
Pro-clima and Intello - http://www.laros.com.au/pro-clima-air-sealing-solutions.html
My wife did the BASIX herself. saving us 950 dollars in the process. It's time consuming but easy enough. We SMASHED it in.

Septic System and Water Tank:
Econocycle ENC101
110,000L above ground water tank.

Windows:
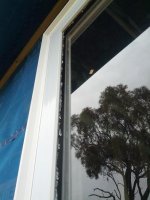
Double glazed thermally improved aluminum frames. Thermally broken frames have a gap of over 5mm. Thermally improved is sub 5mm. They were they best frames our builder had available for the price.

Hot water System:
Sanden C02 heat pump. uses less than a KW of power and produces hot water within 60 seconds of being turned on. - http://www.laros.com.au/sanden-heat-pump-systems.html

Lighting:
All LED through the house.
BL999 LED
Anodised Aluminium Fixed Integrated with Acrylic Lens. 120° beam angle. 12 Watt LED. External dimmable driver with flex & plug. Available in white & satin aluminium. - http://www.brindabellalighting.com.au/#!BL999-LED/zoom/c2372/image4nd

We provided our Development approval to the Yass Council on the 25/11/2013 and we received our approve on 20/01/2014 which by all accounts is pretty good.

Money:
We're in a bit of a wierd situation with this. My wifes parents are going guarantor for the loan, meaning we have a small amount of savings.
The builder requires money to get the process started including his insurances.
The bank requires a fully signed and completed DA in order to start paying the builder money.
The DA requires the builders insurance details and the engineers plans for the slab before being completed.

In the end, we forked out our entire savings to get it started, which the builder will refund to us shortly.


It's 6am, so my attention is flagging, but I think that covers off a lot of things. We've spent over a year refining and stressing over the little details, and it's all about to get handed to the builder and say "Go!"


All the trips out there have made my dog happy! He enjoys his ute trips. Oh, I bought a ute just for the build. VW is good, but useless at transporting large items ;)

That being said, here's some choices we've made in the last week and or are about to make:
Tile choices and colours (probably black floor white walls. Classic, timeless. won't look tacky in 4 years time)
We are getting a Haiku BIG *** FAN. Seriously. Thats the company. - http://www.haikufan.com/
We have chosen all our taps/sinks and fittings. I'm getting a franke sink. Techtonite. Yay. :)
We will be getting BOSCH appliances. Bing Lee, Domain, Harveys are surprisingly reasonable once you play them off against each other.

Thanks for reading to the end of a very much grave-dug thread. Have a picture of my wife driving a Formula 3000 race car!
Any questions?
 

Attachments

  • 10.jpg
    10.jpg
    14.8 KB · Views: 149
  • 9.jpg
    9.jpg
    9.3 KB · Views: 54
  • 8.jpg
    8.jpg
    22.2 KB · Views: 60
  • 7.jpg
    7.jpg
    25.4 KB · Views: 65
  • 6.jpg
    6.jpg
    28.5 KB · Views: 53
  • 5.jpg
    5.jpg
    24.4 KB · Views: 55
  • 4.jpeg
    4.jpeg
    19.8 KB · Views: 54
OP
D

Ducatisoc

Well-known member
Joined
Mar 28, 2014
Messages
54
Location
Canberra
16th February 2014
We had the site scrapped and flattened, and then the surveyor came out to peg it for getting the footings excavated. He found our the developer had one of our fences put up in the wrong spot. We lost 10m of space! 10m x 123m long fenceline equals LOTS of lost space.
They've agreed to sort it out, however they've realised/discovered a missing pipe that runs right near where we want the house. They've requested a 3m easement over the pipe, however that interferes with the corner of the house.
Fortunately the developer has realised and been fair and is getting the fence rectified ASAP, they're also coming to the party on the pipe. They've proposed to dig up and replace the pipe around the corner of the block... Very generous, however it's going to delay us... We're still working through the issues. Developer is being good and coming to the party.

Oh... The fence move means I've got 76 trees in the wrong spot...

That'll **** to move...
 
OP
D

Ducatisoc

Well-known member
Joined
Mar 28, 2014
Messages
54
Location
Canberra
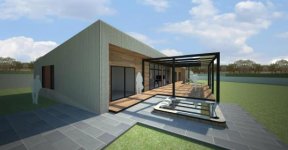
At this stage, a friend offered to do a high-res render of what the house will look like.
We liked it. A lot! :D
 

Attachments

  • 11.jpg
    11.jpg
    20.6 KB · Views: 134
OP
D

Ducatisoc

Well-known member
Joined
Mar 28, 2014
Messages
54
Location
Canberra
21st February 2014
Latest Update: The builder called me at about 5pm last night to say that the supplier of the windows had called him and said
"Oh, We can't do those windows. We'd need to go commercial sized in order to build the wide opening doors for the living space."
"Okay.. How much more?"
"20-30k." "
"You're kidding right? You've already quoted me 15k for the lot!?"
"Yeah. We can't do that"
"Right."
So I'm spending my day today going to the 8 windows suppliers in Canberra to try to find someone who can do what we want, at a price we want.
We've found one lady, we hope can do what we want. She specialises in double glazed UPVC frames. Appointment at 10:30!

Bit of a story with the rockwall. First it was going to be made from rocks dug up from the road as they made it... Then we were told council didn't like that idea, and they wanted it brick/besa blocks. Then they changed thier mind again, and made it from stone. Turns out the engineer hadn't carried the one, and it was too thin. They pulled it down and started again. The rocks at the bottom of the wall are approximately 1m in diameter. They'd weigh a ****** ton!
 
OP
D

Ducatisoc

Well-known member
Joined
Mar 28, 2014
Messages
54
Location
Canberra
18th March 2014
So an update is in order...

Power:
We've chosen our electrical provider, and they should have the power meter installed sometime this week. Hurrah for the first step. This lines up with the second step...

Garage:
Garage has been ordered and paid for, and should be delivered in 4 weeks. 15m x 7m, two double-door garage roller doors. Woooo yeah. That makes me happy.
I'm getting the power ran over to the garage then having a breakout board over to the house.
This means when we get a solar installation completed on the roof of the garage, a mains board is directly underneath. Making it easy to connect etc etc...

House:
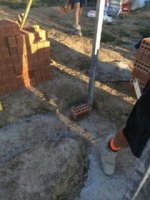
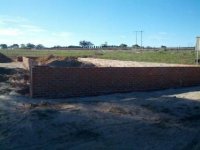
Footings have been poured, and they're now bricking up the base in order to fill, then pour the concrete floor.
Apparently it will sit for ~14 days to cure before they'll come back and begin the polish/burnish. Once that's done, it's full steam ahead to put the frame up, the building wraps and windows all go in!
First brick layed!

Septic / Water System:
This has been delayed, not by any bad stuff, just site access etc. The concrete truck needs to be able to drive around the entire garage/house. It's only got a 4m boom to pour the concrete, so they want to be able to drive it around all sides of the slabs....
The 110,000L water tank sits close to the back of the garage... hence why it's been pushed back a bit.
It also means the septic can be set at the right depth once they know the height of the house. It sound a bit confusing, but it'll all work out.
While they're waiting for the concrete slab to cure, the septic/water tank guy will be out there setting the bed for the water tank, and digging the hole for the septic. Means he's the only one out there, he's got the site to himself and he'll be happy.

Windows:
Windows have been ordered and will be delivered onsite when required.
We finally settled with a company for the uPVC tilt-n-turn windows. We're excited, they look/act great. Only downside was the extra 20% cost to get them painted to a nice deep charcoal.... which we had to remove to get the quote back to a sensible amount. So we have white windows. It's not exactly what we wanted, but it'll have to do :(
Seriously, to colour them was an additional 3-4k. We just couldn't do it.
On the other hand, we've got some extremely LARGE windows now! 2.7 high, by 3.6 wide :) It's two panels of glass using a VEKA lift slide mechanism. Youtube it, it's awesome. The system will support up to a 7m wide sliding glass panel! That'd have to weigh nearly a tonne if not more and it can be slide with just one hand.
The first quote came back at 40k. We'd informed them that we had set aside 15k for windows... So that obviously sucked. Then, they came back at 30k, but strangely the quote itself hadn't changed... Eventually with some too-ing and fro-ing, we cut it back to 25k. I think we did a pretty good job considering what we're getting.

Plants:
We've got out and removed some plants due to the incorrect fenceline. The developer has realised the mistake and organised the fencer to move it... The fencer is taking his time, but has put in the corner posts, and now has to come back and put in the fence itself.
So here is a before photo of the plants we bought them back in October. These were just the overflow, the leftovers from when the fencelines were completed. We've kept these safe in our courtyard, building them up and making them awesome.

The small ones at the front are the ones we pulled back from the block. They weren't thriving, so we'll keep them here and get them big! Plant steroids and whatnot. :p Mostly just water to be honest.

General:
We didn't see the slope across the block, especially up where the house is located, but after they'll finish bricking, apparently we've got nearly a meter exposed of the brick foundation showing on the low side near the garage.... However, the dirt in front of the garage is to high, so that'll need to get scraped back.
AKA, I've got no ****** clue how I'm going to sort out my driveway ;)

We'll just have to wait and see how it all ends up, and figure out the driveway and stairs from house to garage when we can actually see what we're working with.


Fun times. I'm just so glad it's moving forward and it's no longer just some exercise on paper.

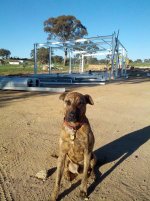
Here, have a photo of my vicious attack dog.
 

Attachments

  • 16.jpg
    16.jpg
    9.1 KB · Views: 52
  • 15.jpg
    15.jpg
    26.5 KB · Views: 43
  • 14.jpg
    14.jpg
    13.2 KB · Views: 50
  • 13.jpg
    13.jpg
    13.5 KB · Views: 51
  • 12.jpg
    12.jpg
    19.4 KB · Views: 57

ADSR

Well-known member
Joined
Jan 12, 2013
Messages
10,713
awesome work so far! your land is beautiful!!
 
OP
D

Ducatisoc

Well-known member
Joined
Mar 28, 2014
Messages
54
Location
Canberra
26th March 2014

Lights:
We've purchased the fancy lights for the house now, and we've only got the internal LED downlights to collect.
Here is what we've got!
We've got 3 of these tasty lights for over the top of the kitchen bench.

In black, I like the way they reflect light back up themselves as well as down.
Purchased from: here

Two of these suckers for over the top of the bedhead/draws in the master bedroom.

Purchased from: here

And one of these for the dining table in 65cm


But wait, for those ball lamps, people want anywhere from 150 bucks up to 300 dollars for the ****** things!

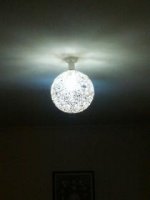
So we went out, purchased twine, fabric stiffener, a 65cm exercise ball, and a pendant light hanger doodad, and made our own. After we'd done it, we made a couple of smaller ones too, maybe use them for some bedside lamps in the spare room.
Here's what one of the small ones looks like now (Currently attached to my kitchen light)


Any questions?
 

Attachments

  • 22.jpg
    22.jpg
    4.9 KB · Views: 22
  • 21.jpg
    21.jpg
    20.2 KB · Views: 21
  • 20.jpg
    20.jpg
    8 KB · Views: 23
  • 19.jpg
    19.jpg
    9.4 KB · Views: 26
  • 18.jpg
    18.jpg
    17.9 KB · Views: 28
  • 17.jpg
    17.jpg
    14.6 KB · Views: 31
OP
D

Ducatisoc

Well-known member
Joined
Mar 28, 2014
Messages
54
Location
Canberra
12th April 2014

So, time for another update.

Windows: Windows are on schedule, and we've gone and talked to a guy about blinds for the double glazed PVC windows. We're ordering blockout blinds for the master bedroom. I'm working shift work, so I need to be able to sleep in the middle of the day...

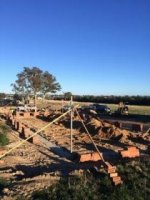
House: In the last update, we had foundations and brickwork. Since then, we've had plumbing installed, and they'll be getting ready to pour the slab shortly. We just need some good time without rain! Goddamn it, it's been delaying us at every turn.

It's such a titanic struggle against the weather *hur hur hur!*

Garage: Slab is down, hurrah! They've done a beautiful job, flattened it out, helicoptered it, and trowel finished it. It looks great, next up will be putting the shed together, then water tank and septic.


It's still moving forward, just slowly...
 

Attachments

  • 23.jpg
    23.jpg
    17.8 KB · Views: 114
  • 24.jpg
    24.jpg
    21.6 KB · Views: 70
  • 25.jpg
    25.jpg
    19 KB · Views: 74
OP
D

Ducatisoc

Well-known member
Joined
Mar 28, 2014
Messages
54
Location
Canberra
And that is pretty much where I am up to now...

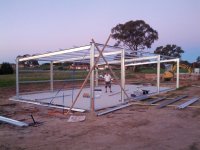
I've built the shed frame, so I'll upload the photos and write up some text on it early next week!

Thanks for watching. sorry if some of the updates don't make sense, I'm copying it from another forum, and they'd asked questions about different parts, but I've removed them to hopefully make it easier to read :)

Thanks
Josh.
 
OP
D

Ducatisoc

Well-known member
Joined
Mar 28, 2014
Messages
54
Location
Canberra
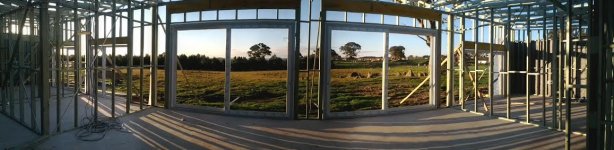
LordDiesel: Thanks for the comments. I've taken a nice panorama photo showing the view from the house, I'll upload it in a few days.

NightTrain: Land Price are a tricky thing here. I'm within 50km (30miles) of Canberra (Australian Capital City). It's a small town however it's the closest to the city giving you a rural lifestyle with city-jobs etc.
Australia's median salary is $52000, so things here will always cost a lot more relative to America. Our minimum wages $16 for adults. Canberra is a public service town as well, meaning the average salary is higher still which is reflected in the land prices.
People have been paying up to 300,000 (278,000 US) dollars for 400sqm (.1 acres) which I think is just silly. We managed to get a significantly larger lot (~2.8acres) for the same money...

If you go to a small out of the way town in the middle of nowhere, lands a lot cheaper :)
 

1/2 Cup

Member Emeritus
Joined
Apr 28, 2012
Messages
19,283
Location
Shepparton. Victoria. Australia
Josh, Firstly welcome to the GJ. What a great thread:thumbup: nicely articulated, I have just read it from go to whoa. I am looking forward to following your progress.

You have clearly put a lot of thought into your build, I really like the idea of insulated panels given the cold winters you have up that way, had you given any thought to Hebal aerated brick?

All the best with your build..
 
Last edited:

Nighttrain

Well-known member
Joined
Aug 6, 2009
Messages
2,682
Location
Dripping Springs, Tx
Thanks for the responce. I was born in Blacktown NSW. My father was in the USAF on an exchange tour with RAF. We left there when I was six months old in 1967 and I have never gone back. I hope to come over in the next ten years (or sooner if the USA crashes) and spend six months or so touring.
 
OP
D

Ducatisoc

Well-known member
Joined
Mar 28, 2014
Messages
54
Location
Canberra
1/2 Cup: To be honest, we never considered Hebel. I'm not sure why... my Father-in-law / achitect thought that colourbond would provide a more 'rural' style house than brick. (I know hebel isn't really brick, but still...)
I still wanted to go with SIP, but we just couldn't find anyone who was reliable to supply and / or build the thing. I'm dissappointed, but meh. I think the design and what we've ended up with will be magic. :) I'm so looking forward to the huge windows in the living space.

Acutally, I'm most looking forward to a warm house that doesn't leak air like a mo-fo :)

NightTrain: Despite the fact we're currently represented by a massive idiot in parliment, Australia still is probably the best country to live in and I'm glad you were here for a little while :) Come back. it's still awesome :) 6months is a good time to tour. I've done a bit motorcycle (enduro-bike) trip from Canberra to the Gulf of Carpenteria (Darwin) and back to the east coast and back down to Canberra in three weeks. It was insane. 6 months is long enough to just idle around and see what we have to offer ;)
 

Carves

Well-known member
Joined
Oct 9, 2013
Messages
459
Location
Central West NSW .. Australia
Ducatisoc said:
............. Despite the fact we're currently represented by a massive idiot in parliment ......


Now theres a comment .... that could have been made on any date ... over the past 30 or 40 years.

:D:D


As for SIP buildings .... did you suss out the mob trading as ... Shack in a Pack .. ??
... bit exxy for what they are IMHO ... but the concept is sound.

I think regular builders don't like the stuff because they can't just nail gun in a piece of fill to make up for wrong timber cuts .. ;);)
 

amgsl55

Member
Joined
Sep 8, 2012
Messages
13
Location
Adelaide
1/2 Cup: To be honest, we never considered Hebel. I'm not sure why... my Father-in-law / achitect thought that colourbond would provide a more 'rural' style house than brick. (I know hebel isn't really brick, but still...)

Hebel panels are quick to put up but rely on gluing between panel, as such over time the joins open up leading to external cracks.

SIP's can also suffer the same fate.

Good for upstairs where fine cracks aren't so visible
 
Last edited:
To avoid these ads, REGISTER NOW!

hapi

Member
Joined
Apr 3, 2014
Messages
15
Location
down under
Hi Ducatisoc
I will be following your build, good luck with it, looks like a nice piece of country. Would the SIP panels be good for shed walls?
I liked your comment about Mr Rabbit.
 
OP
D

Ducatisoc

Well-known member
Joined
Mar 28, 2014
Messages
54
Location
Canberra
Okay, Update time!

House:
Both the shed and house slabs have been poured. We've had some minor surface cracking on the house slab, nothing structural. It's to be expected, it's concrete.
Neither Karyn or I mind, it'll add a bit of character to the floor, and the locations will mostly be hidden under the internal walls.

The house slab has been curing and it'll be start being polished by next week then up goes the frame! woo. It'll be nice to get back on track!


Windows:
This has been rather annoying. The windows themselves are fine, however the lady who sold us the UPVC windows said that PerfectFit(tm) blinds are the best, and they fit inside the window frames, looking nice and sleek, and they are 100% block-out with no light leakage because of how they lock into the frames.
She also said they'd be about 250 bucks a window.
She was wrong. Dead wrong.
So far for 3 bedrooms totaling about 5 windows in total, we've been quoted 6k and 8k from two Australian suppliers.
That's more than the windows themselves are worth! Glazing and frames!

So I've decided that Australian suppliers can go **** themselves, and I'm going to order them from the UK where these UPVC windows are exceedingly common. We've also had a quiet word with the window lady and she's as surprised as we are. She doesn't really care tho, she's got my money... (Okay, that might be a little bitter, but having to fork out the same amount for blinds as I did for the windows has made me a little jaded.) I'll probably get the schmick block-out curtains for the bedrooms, and all others will get roller blinds.

Garage
So I ordered my kit from a shed supplier... I won't name them because... well, you'll see.
I organised the shed to arrive on the Thursday before Easter. They sent all the nuts and bolts separately by courier on Wednesday after they promised overnight delivery and unsurprisingly, they didn't turn up on Thursday... so I had to wait 4 very long days before i get to the terrible courier, and get my nuts and bolts only to find half of them missing.
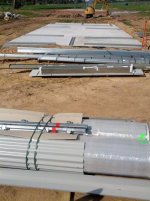
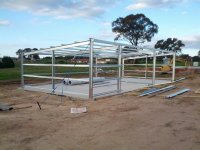
I had what I needed to get started, so with the help of a friend, we managed to lay out the portal frames, bolt up 3 of them and stand up two. It took a long time as the drawings/manual were fairly average.
Day 2 we managed to get the last two portal frames up along with some of the roof.
Day 3 we got the rest of the roof girts on and kept staring at the plans, trying to figure it out.
Day 4 we got the rear girts up
Day 5 we got the side walls and side wall mullions up
I've probably simplified it to much, and I ended up sending 16 questions through to the vendor. The first batch of seven questions got a nice polite response, the second set got a significantly more curt response. Their secretary has been helpful, but the salesmen and tech guys have been a bit.... less helpful.
Also, they found a drawing that the hadn't sent me about the roller wall door stiffeners. With those, and a few days I managed to get the roller door frames erected and bolted into place.

My next step is to get the roller door guides and brackets up and personal access doors mounted.


Carves: Some politicians are worse than others...
I've never heard of Shack in a Pack. I'll go and have a look now... I think your right about the builders comment. It's a bit different, so they'll just give up and say no. It's a bit sad, as I don't think we'll get any better unless people try new things.

amgsl55: I'd never thought about the long term issues of SIPS. It's a good point... I had hoped that the glue would have been strong enough to prevent any movement, ever. Ah well.

hapi: You'll see I've already got a shed sorted :) I did try to find some SIPS for the shed, but i just couldn't find anyone who wasn't useless and could actually provide what i wanted. Rabid Rabbit ;)

LLWillysfan: I will do :) thanks for the comment. I've read your house thread, it's amazing :) I'm in serious awe. Your block is amazing, river frontage would be awesome. :D
 

Attachments

  • Panarama2.jpg
    Panarama2.jpg
    139.2 KB · Views: 33
  • 6-Shed.jpg
    6-Shed.jpg
    121.1 KB · Views: 42
  • 5-Shed.jpg
    5-Shed.jpg
    74.2 KB · Views: 34
  • 4-Shed.jpg
    4-Shed.jpg
    75.1 KB · Views: 37
  • 3-Shed.jpg
    3-Shed.jpg
    71.5 KB · Views: 36
  • 2-ShedPack.jpg
    2-ShedPack.jpg
    114.4 KB · Views: 28
  • 1-GarageSlab.jpg
    1-GarageSlab.jpg
    118.6 KB · Views: 31

1/2 Cup

Member Emeritus
Joined
Apr 28, 2012
Messages
19,283
Location
Shepparton. Victoria. Australia
1/2Cup: it's 4:20am, what are you doing awake? (I'm on night-shift) :D

I am actually eating breakfast at the moment. I have always been an early riser, best part of the day and early to bed as well.
I prefer to start work at around 6 my choice ( not that I have to, normal start and finish is pretty flexible anyway) so I get a couple of hours with no phone and no one annoying me so I can get some real productive stuff done. I usually do a 9-10 hour day but get paid for 7.6 hours?? its just the way it works.
Cheers:thumbup:
 

metalhead140

Well-known member
Joined
Jan 15, 2013
Messages
1,456
Location
NSW, Australia
Nice! Interested to see more as it comes together, sounds like you have similar interests to my wife and I. Looks like a great spot. Land prices hurt! We are a fair bit cheaper here (Hunter/Newcastle) but it was even higher than you mention (and well out of our price range) for a decent amount of land in western Sydney where we were previously (good riddance!). We were very lucky when we purchased our place, and got it for a steal, but would love the opportunity to build our own place one day. Keep us updated!
 

Greek

New member
Joined
Dec 27, 2012
Messages
3
Hello mate, just seen your thread and your place seems to be coming along nicely.
I read your blinds saga and funnily enough I was looking at some a few weeks ago, google velux blinds - they seem to have a click-on blind system which might be what you are after. don't know what costs or shipping to Oz will be though.

keep the progress pics coming :thumbup:
 
OP
D

Ducatisoc

Well-known member
Joined
Mar 28, 2014
Messages
54
Location
Canberra
Holey Moley! There's been a lot of progress since I last posted. I'm sorry.

WaterTank:
We got a water tank and septic installed. There's not a huge amount to say here. They came out, dug a hole, dropped in a septic, laid out some sand, dropped a water tank on it, assembled, filled it with a bit of water, and have left. They'll be back to connect up some plumbing and fit out the pump etc when we're ready...
[pix]yhbyv[/pix]
[pix]tw2oc[/pix]


Garage:
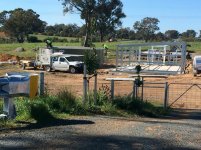
I've spent weeks fitting the garage roller doors up into place (Thankfully done by friends while I worked!), putting up the walls and then wrangling friends to give me a hand with the roof.
[pix]25adv[/pix]
This took most of a day. I kept over thinking it. Just shut up, and go slap a sheet on the other one, line it up, and screw it together.
[pix]o03vv[/pix]

With a huge pinch of luck, my friends father had some 2.5m scaffolding ladders and plank. Without it, It would have taken an easy two days to put the roof on. As it was, it took 3 people, 5 hours to get it up and screwed into position.
[pix]sbqu7[/pix]
We came up with a good solid routine, and it made life better. It was a very hard slog, but through the power of friendship, we got it done. Next time, I'll get more scaf, and more friends.

The rollerdoors were by far the worst. They were very heavy, and cumbersome. Everyone kept warning me how hard they were to configure properly. They said "Don't let them unravel, otherwise you're completely screwed!"
With that warning in my head, I bolted the roller door into the right position, pulled it over to tension it correctly and then pull it down to see if it rolled straight.
Which it did.
Till it didn't.
It turns up out I didn't do those bolts up tight enough, the tension of pulling the door down overwhelmed the nuts, and the whole door unravelled down, hitting my wife in the head and shoulder, and collected me in the ankle and foot.
I swore a hell of a lot. I got grumpy, then called my brother to come help pull the whole door down, roll it back up, strap it up tight,then lift it again onto the 2.7m high brackets. It sucked, but we used a series of rachet straps to slowly lift it.
Eventually, we got it straight, fitted the roller door guides, the locking mechanism, and a strap so i can reach it when it's at full-open.

We fitted off the flashings, and bang zoom, it looked like this!
[pix]g37py[/pix]

That makes it sound SO easy. This took me weeks of working on weekends. Admittedly, i'm not terribly quick, but still....


House:
So at the last view, the slab had been poured, and was left to sit and cure for a month. (Meanwhile, the house next door had the slab poured on thursday, and frame up on friday. Scary)
We left it for a month so that when we came through to give it a polish/burnish, the chances of lifting a stone and gouging the concrete was as small as possible.
So the concreter came back out, and bang zoom, they began!
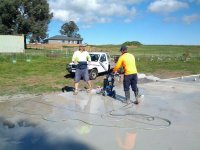
[pix]mh2b8[/pix]

Shortly after, we came to a nice surface. They did a good job, and it looks great when wet. I'm still waiting for them to get the sealant down. Thats when I'll get to see the finished result.
[pix]svw7j[/pix]

We only went burnished because honestly, it was another 7k for a full polish. *Shrug* It still looks quite good.

Next step was to get the frames up.
"No worries, It'll be delivered Monday". "Tuesday" "Wednesday" "Oh, the trucks broken. Thursday" "Oh, I haven't finished them yet, Friday afternoon" "Look, I haven't started them, but I'll get them to you on Monday"

On Tuesday, they arrived. The delivery guy found the only two small lumps of concrete and dropped them right on top, damaging the frames. My builder said it was pretty much normal, and got them all sorted as he got right to work!

Up up and away!
[pix]y5n38[/pix]
This section is twenty metres long, and is two separate sections. They were insanely heavy with those LVL's in there. It took 4 guys (I had to ask my neighbour to help!) to get them into position.

[pix]50r8w[/pix]
Next up, some more pieces to give it so rigidity!

[pix]o77my[/pix]
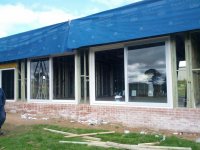
What the? Full frame up and the window company came out to install the LAAARGE window frames. They'll big sliders, and they have to be set perfectly level so they slide properly.

[pix]qsice[/pix]
Panorama showing the view from my big windows. :p 2.7m high, 3.6m wide per unit :D Thats a lot of glass, god, that'll be heavy... :\


The Wrap!
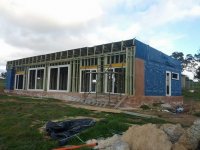
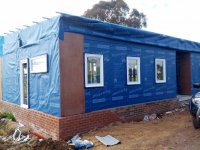
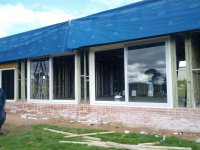
No, we're not done yet. We're talking the building wrap. So where we might typically use some basic sarking, we've gone all sciencey, and we're using ProClima Solitex for the external. It's waterproof, windproof and allows moisture to wick out but not in.
It's not cheap, but it's pretty awesome. I'd love to rattle on about what it does, but thats all I know.
Have some photos!
[pix]wgwiv[/pix]
[pix]nkiwx[/pix]
The wrap gets taped to window sills, taped to each other sheet, and little tiny holes, staples, nails, accidental punctures, anything at all. It all gets taped. They'll also run an extra section approx 30cm wide around the base and tape it to the concrete/brickwork. Extra insurance.

The Glass!
The glazier came out as scheduled, which for a tradie was nice. Unfortunately, he came out by himself, and required my builders to down tools and help him offload the truck. Disappointing. I had expected them to come with all the parts and people required.
He went around and installed all the smaller panels, then got my builders to down tools again and help him install the main windows.
Whats the DotCom and my window got in common? They both crashed.
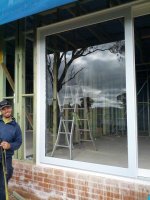
The glazier smashed one of the panes. Apparently, when they're filled with argon, they're slightly pressurized so when they go, they pop. The glazier got cut, my builder got nicked, and I generally wasn't happy that my builder was exposed to the risks. This isn't his job. As you can tell, I'm not happy.

[pix]n272q[/pix]
They put the window in to waterproof the house, and the replacement is on order.
[pix]3gxzu[/pix]

Cheeky Builder!
[pix]r6jnt[/pix]

But a nice view none the less.
[pix]g6pmz[/pix]

All wrapped up and ready for cladding!
[pix]4r5ra[/pix]

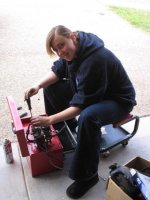
Todays bonus picture, My wife rebuilding a carbie! Not just a photo op, she dissassembled, cleaned, and reassembled! :)
[pix]bm8ic[/pix]
 

Attachments

  • SomeWindowsGlazed.jpg
    SomeWindowsGlazed.jpg
    86.8 KB · Views: 24
  • SmashedWindowBig.jpg
    SmashedWindowBig.jpg
    54.1 KB · Views: 27
  • SmashedWindow.jpg
    SmashedWindow.jpg
    43.5 KB · Views: 24
  • SlabPolished02.jpg
    SlabPolished02.jpg
    136.5 KB · Views: 26
  • SlabPolished.jpg
    SlabPolished.jpg
    138 KB · Views: 29
  • HousePartialWrapped.jpg
    HousePartialWrapped.jpg
    43.1 KB · Views: 34
  • 16331_102307419795585_617377_n.jpg
    16331_102307419795585_617377_n.jpg
    53.3 KB · Views: 36
OP
D

Ducatisoc

Well-known member
Joined
Mar 28, 2014
Messages
54
Location
Canberra
Here's the rest of the photos for this post.
 

Attachments

  • HouseFrames01.jpg
    HouseFrames01.jpg
    122.1 KB · Views: 11
  • BedroomWrapped.jpg
    BedroomWrapped.jpg
    28.5 KB · Views: 11
  • Wrapped.jpg
    Wrapped.jpg
    95.7 KB · Views: 12
  • WaterTank0.jpg
    WaterTank0.jpg
    145.5 KB · Views: 12
  • WaterTank.jpg
    WaterTank.jpg
    128 KB · Views: 11
  • ViewFromInside.jpg
    ViewFromInside.jpg
    63.4 KB · Views: 12
  • SomeWindowsGlazed.jpg
    SomeWindowsGlazed.jpg
    86.8 KB · Views: 12
OP
D

Ducatisoc

Well-known member
Joined
Mar 28, 2014
Messages
54
Location
Canberra
The last of the photos!
 

Attachments

  • HouseFullyWrapped.jpg
    HouseFullyWrapped.jpg
    142 KB · Views: 14
  • HouseInternalViewWrapped.jpg
    HouseInternalViewWrapped.jpg
    89.9 KB · Views: 13
  • Garage03.jpg
    Garage03.jpg
    126.2 KB · Views: 21
  • Garage02.jpg
    Garage02.jpg
    123.2 KB · Views: 14
  • Garage01.jpg
    Garage01.jpg
    30.4 KB · Views: 14
  • Garage0.jpg
    Garage0.jpg
    54 KB · Views: 13
  • HouseFrames03.jpg
    HouseFrames03.jpg
    74.7 KB · Views: 10

1/2 Cup

Member Emeritus
Joined
Apr 28, 2012
Messages
19,283
Location
Shepparton. Victoria. Australia
Thanks for the update. Progressing nicely. :thumbup:

Love finish on the concrete, it will look great..

Do you have to remove the window for the glass replacement given that it is double glazed??

What is your secret to getting your wife to do carby repairs??
I got the shock of my life when I came home from work one day and found my wife had actually removed power points and light switches, with the power on I might add, to paint around. Her comment was " I have seen you do it often enough"

Regards..
 
OP
D

Ducatisoc

Well-known member
Joined
Mar 28, 2014
Messages
54
Location
Canberra
Hey 1/2 Cup:
Its progressing slowly, but I'm hoping now we're waterproof, things will speed up :)
When the replacement window turns up, they'll either smash it out, or remove it nicely, and put in the complete new double-glazed unit.

As for the wife, I was rebuilding a 1988 Yamaha Tenere with the big tank. It was awesome... I was working on the frame, so I got her to pull it apart, clean it and reassemble ;)

If your wife was just pulling them off the wall a little to paint behind it, it's not that bad is it? :p Or are you just scared that she's seen you do it enough!
 

1/2 Cup

Member Emeritus
Joined
Apr 28, 2012
Messages
19,283
Location
Shepparton. Victoria. Australia
If your wife was just pulling them off the wall a little to paint behind it, it's not that bad is it? :p Or are you just scared that she's seen you do it enough! (Quote)

Its a worry on two counts 1. when she did it live and 2. I am passing on bad habits.:shocking:
We were taught and were expected to do electrical work live as an apprentice, how things have changed nowadays.:thumbup:

Regards
 
To avoid these ads, REGISTER NOW!
Top Bottom