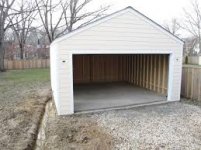
I have an apron that is 50' long on one end a 12' wide overhead door. On the other end a 3' man door. Slab on grade, no course of blocks. I think I would like to have the apron set 2" lower than the level of the slab and build up to the the slab at the overhead door. It just seems I'm asking for future water trouble having that much apron at the same level of the interior slab. My concrete guy thinks it will be fine having it up, but he is fine doing it my way too. I see lots of example with the concrete right up tight to the bottom of the man door when it's right next to the garage door. Mine is about 20' away.
So keep the apron level with the slab and doors all the way across, or drop it all 2" and build up the apron at the overhead door? Thoughts?
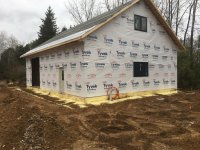
Here's the best pic I can find at the moment of the front of the shop.
So keep the apron level with the slab and doors all the way across, or drop it all 2" and build up the apron at the overhead door? Thoughts?
Here's the best pic I can find at the moment of the front of the shop.
Attachments
Last edited: