To avoid these ads, REGISTER NOW!

Garage Attic & AC Vent Ducting Questions

knucklebusted

Banned
Joined
Jan 22, 2010
Messages
629
Location
Bowling Green, KY
Any AC guys that care to comment?

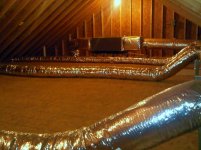
I have had my attic lightly used since I built it but I'd like to use it for more storage with less hassle. The problem is the AC vent ducts where run rather strangely for the way I think.

What I want to know is can I do a 90-turn a foot or so after the first vent duct and route it all back to the other side instead of running three separate ducts across the whole attic? That way, I'd loose minimal floor space on the one path where the central unit is and the low areas in the edges where the ducts are.

First pic is of the farthest away from the central unit and closest to the last vent.

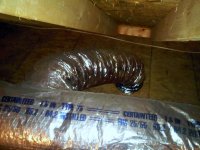
Second is at the end of the rigid ducting.

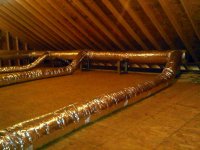
Third is showing the first duct coming off the rigid.

Last photo is the square to round ducting transition where I am considering putting a path to the back vents to avoid three distinct runs across the floor.
 

Attachments
  • AC-Vent1.jpg
    AC-Vent1.jpg
    133.1 KB · Views: 63
  • AC-Vent2.jpg
    AC-Vent2.jpg
    136.2 KB · Views: 63
  • AC-Vent3.jpg
    AC-Vent3.jpg
    133.6 KB · Views: 55
  • AC-Vent4.jpg
    AC-Vent4.jpg
    129 KB · Views: 51
Last edited:
To avoid these ads, REGISTER NOW!

pattenp

Well-known member
Joined
Jun 4, 2008
Messages
10,175
Location
Virginia - USA
It's obvisous the orginial installer didn't try to run the ducts to not take up your attic floor space. Can the airhandler be turned 90 degrees off of the return and then run a new trunk to the side that the three long lines are serving. That way you'd have three short runs to what I assume are ceiling registers. You would have only one long run back to the side the trunk was orginally on to serve that side. You don't want a lot of turns in your duct work because it reduces air flow.
 
OP
K

knucklebusted

Banned
Joined
Jan 22, 2010
Messages
629
Location
Bowling Green, KY
I am not sure I can move it. I'm a bit hesitant, not being an AC guy. Are the lines they run for this stuff rigid or flexible to some degree?

However, every single run across the floor is already a big U-turn. I was just going to make it a single larger diameter U-turn with drops off of it after the long span.
 

pattenp

Well-known member
Joined
Jun 4, 2008
Messages
10,175
Location
Virginia - USA
It's hard to say what you asked about doing is going to have a negative effect on your air flow. To turn your air handler 90 degrees you'd need an A/C company to do it because the refrigerent lines would need to be replumbed. If you're looking at the do-it-yourself solution then just do the ducting as you planned and hope for the best. I don't think it would be any worse than those three long runs.

P.S. What ever you do with routing the duct just make sure you don't block the service access panel on the air handler.
 
Last edited:
OP
K

knucklebusted

Banned
Joined
Jan 22, 2010
Messages
629
Location
Bowling Green, KY
It's hard to say what you asked about doing is going to have a negative effect on your air flow. To turn your air handler 90 degrees you'd need an A/C company to do it because the refrigerent lines would need to be replumbed. If you're looking at the do-it-yourself solution then just do the ducting as you planned and hope for the best. I don't think it would be any worse than those three long runs.

P.S. What ever you do with routing the duct just make sure you don't block the service access panel on the air handler.

I planned on leaving a few feet between the unit and the crossing duct.

I was aiming to run the part of the big hard duct I take off the end to make the run back toward the other side and fan it out to the other three vents. There are only five vents in the total system so I don't think it will restrict it too much. If I can find a radius to come off the end, I'd be good.

I was going to run it between the floor of the attic and the ceiling but with the wiring and the insulation, I don't think it will fit. I may be getting a new main house AC unit. I'll have the contractor give me an idea what needs to be done if that takes place.
 
To avoid these ads, REGISTER NOW!

pseudorealityx

Well-known member
Joined
Nov 10, 2009
Messages
999
Location
USA
Yes, you can put the U-turn in there. If you're using rectangular duct, you want to use either radiused 90's, or mitred elbows with turning vanes if possible. I'd say "start" the U-turn ~5-6' after the supply end of the air handler to allow the air to get somewhat uniform.

Also, that rectangular to round transition is pretty awful as far as airflow is concerned, as there is zero transition, and it's just butted up.
 

green.bubbly

Well-known member
Joined
Dec 14, 2008
Messages
2,156
Location
Lafayette, LA
I am not an AC guy but that one single line coming out of the unit looks wayyy too small.


But besides that, what if you just ran the ducts overhead along the roof line? All you would need as a few more feet of flexible duct and three unions.
 

bd8134

Well-known member
Joined
Oct 16, 2008
Messages
219
Location
Franklin, MA
I presume this is an AC unit solely for your garage, correct?
Depending on the tonnage and cfm the single return might be too small, maybe noisy.
The supply lines I certainly would consider re-running, I dont understand why they ran them like that. A certain length of flexible pipe is recommended to reduce noise but if it is a garage, that does not matter too much. I have a 90 coming from the fan unit plenum to a supply directly below, no problem. I would keep that long supply tube and use that to feed that single small supply only. Is this for a bathroom or single room?
Add a plenum or box at 90 degrees to the existing plenum supply. Just make it large enough to mount the 3 stick on collars. You certainly will have enough flexible pipe and you will gain lots of attic space.
 

truckman5000

Well-known member
Joined
Mar 11, 2008
Messages
1,440
Im an ac guy, i dont understand why the system is done like that either. But its in and done.
So i thingk the easiest way to "fix" would be to rip the plywood down (were the "bays are" and push the flexible duct into the bay.
Iether take the insulation out fully..or put some ridgid foam insulation in to make up the difference ect and put the plywood back over the bay.
If not enough room in the "bay" between the joist, raise the floor in those sections.
The flexible duct can move, just dont "kink" or squoosh it.
As long as the runouts are around or under 15 feet in length you wont loose enough air flow to make a difference.
And like said the main duct looks small, but it all depends on the size of the unit/equipment/size of space ect.
Like i said this would be much cheeper instead of paying an ac guy to come out.
I charge 1,000 a day, in this area. I think you could do it yourself and save.
Mike
 
To avoid these ads, REGISTER NOW!
Top Bottom