To avoid these ads, REGISTER NOW!

Garage Attic Storage, trusses 32" OC?

ThatDudeOrion

Member
Joined
Aug 25, 2011
Messages
19
Garage Attic Storage, ceiling joists 32" OC?

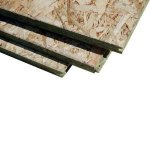
Is there any practical, cost effective way to install decking in a garage attic with trusses at 32"OC? Just for light storage, not talking crankshafts or engine blocks, just stuff I would like to get off the floor or off the pegboard and out of sight. I found that 7/8 or 1" OSB is rated for that span as a subfloor, but don't know how that applies to my situation, and that thickness of OSB is 20+ dollars a sheet which I'm not all that thrilled about either. What thickness of plywood would be a good alternative?
 
Last edited:
To avoid these ads, REGISTER NOW!

Vegaman_Dan

Well-known member
Joined
Jun 1, 2012
Messages
2,453
Location
Pacific, WA
I would be more worried about the trusses not being able to take the load. The design varies greatly and some designs would collapse the roof if you put weight on the lower horizontal trusses, effectively pulling the support out from the roof.

Photos would greatly help the members here get a better feel for what you have to work with.
 
OP
T

ThatDudeOrion

Member
Joined
Aug 25, 2011
Messages
19
Re: Garage Attic Storage, ceiling joists at 32" OC?

Appreciate the input. I called them trusses (my bad), and realized I used the wrong terminology. It's not a truss style roof, its a traditional gable roof with a ridge beam/board and 2x4 rafters on 16" centers. I think I should have said *ceiling joists* are 2x6 on the 32" centers so i changed the thread title to reflect this. Does is change anything? The garage is nominally 24'x24'
 

woodrail

Well-known member
Joined
Feb 23, 2012
Messages
2,456
Location
Lorain, Ohio
I'd split the gap and add additional 2x6s in between resulting in a conventional 16" o.c. Throw down some plywood and you are good to go within reason.

Again, don't plan on storing that engine block up there, but certainly you could hold the fake christmas tree!
 

pattenp

Well-known member
Joined
Jun 4, 2008
Messages
10,175
Location
Virginia - USA
If you are going to crawl up on it or walk on it, I wouldn't use anything thinner than 3/4". 32" span is right wide for anything in the 5/8 or 1/2 size. Are the 2X6 ceiling joist a clear span or is there a center support to split the 24'?
 
To avoid these ads, REGISTER NOW!
OP
T

ThatDudeOrion

Member
Joined
Aug 25, 2011
Messages
19
If you are going to crawl up on it or walk on it, I wouldn't use anything thinner than 3/4". 32" span is right wide for anything in the 5/8 or 1/2 size. Are the 2X6 ceiling joist a clear span or is there a center support to split the 24'?

Clear span, which I like for not having to dodge a support in the middle of the garage, but do understand that further reduces the storage capacity of whatever solution I pick for the attic.

I'm just struggling with not having any additional storage like a shed or anything and without being able to move some of this stuff around and get it off the ground, I'll never be able to do my VCT floor and paint and all that stuff to get the garage looking nicer and more workable.
 

MoonRise

Well-known member
Joined
Nov 5, 2010
Messages
4,045
Location
NJ
32" OC is not a 'standard' ceiling joist spacing in the span tables.

You say the garage is ~24' x 24'. No center/mid-span support structure? Just the ceiling joists trying to span 24' from wall-to-wall?

No good.

A 2x10 at 12" OC and a 10 psf live load with a 5 psf dead load (drywall ceiling and no storage) and an L/240 deflection limit could go 26" span.

If you have a mid-span support (beam + support posts), then the 2x6 at up to a 24" OC spacing would be 'adequate' for the 10 psf live load and the 5 psf dead load and L/240 conditions.

The thing about 'attic storage' is that you can rather quickly end up putting tons (literally) of stuff up there unless you are really 'strict' about not overloading things.

IMNSHO.
 
OP
T

ThatDudeOrion

Member
Joined
Aug 25, 2011
Messages
19
32" OC is not a 'standard' ceiling joist spacing in the span tables.

You say the garage is ~24' x 24'. No center/mid-span support structure? Just the ceiling joists trying to span 24' from wall-to-wall?

No good.

A 2x10 at 12" OC and a 10 psf live load with a 5 psf dead load (drywall ceiling and no storage) and an L/240 deflection limit could go 26" span.

If you have a mid-span support (beam + support posts), then the 2x6 at up to a 24" OC spacing would be 'adequate' for the 10 psf live load and the 5 psf dead load and L/240 conditions.

The thing about 'attic storage' is that you can rather quickly end up putting tons (literally) of stuff up there unless you are really 'strict' about not overloading things.

IMNSHO.

So what's your advice? Build a shed?
 

ejkuhl

Well-known member
Joined
Oct 4, 2012
Messages
117
Location
Southern IL
Doesn't sound like it would support anything at all. Probably used just to tie the walls together and keep from pushing out. at a 24' span a 2x6 can barely support its own weight
 
Last edited:
OP
T

ThatDudeOrion

Member
Joined
Aug 25, 2011
Messages
19
Doesn't sound like it would support anything at all. Probably used just to tie the walls together and keep from pushing out. at a 24' span a 2x6 can barely support its own weight

I was kind of afraid of that. I'll try to get some pics of it so I can post them and get the final verdict.
 
To avoid these ads, REGISTER NOW!
Top Bottom