bad_idea
Well-known member
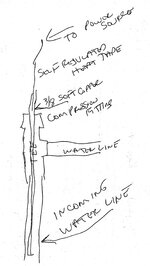
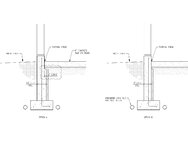
I have a 30x40 building I plan to put a bathroom in one corner of. I have a cinder block stem wall ~16" above grade, with concrete slab in garage, and 2x6 studded walls. I do not want to chip up concrete. I am thinking about doing a raised floor (2x6 pressure treated directly on slab) and exiting the drain pipe out of the side of the building through the stem wall. Install a sweep tee on the outside of the building going down with a clean out on top. Will then tie into the drain line from the house ~15' away. I am on a septic system. Here in northeast NC we do not see freezing temps often. I also assume being a vertical section of pipe that will be exposed to the elements, there should be no concern of freezing liquids in the pipe. I am out in the county and have no intention of pulling a permit. Thoughts? Thanks all.