To avoid these ads, REGISTER NOW!

Garage Build

Coach James

Well-known member
Joined
Jun 24, 2005
Messages
8,933
Location
Sandhills of North Carolina
Greetings everyone,

This will be the thread for the shop build i am having done at my house. Still the early stages as I just got the quote a few days ago. This is one of those things I thought I would never be able to do money wise, and I want to make sure I make no mistakes.

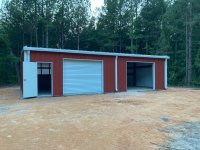
The design is for a metal building, 30 ft. deep and 40 feet wide with 10 foot walls. One man door on the front as well as two roll up doors, 10 ft. wide and 8 ft. high. There will be 3 inches of insulation on the roof and walls. Roof will be a 1:12 pitch. The quote included gutters and downspouts.

It will also have water and an indoor sink.

I have been working on drawings where I want outlets and a few other things. Has anyone built a shop with some outlets attached to the ceiling?

Any specifics you wish you had/had not done when you had a shop built?

Coach
 
To avoid these ads, REGISTER NOW!

captain14

Well-known member
Joined
Dec 19, 2012
Messages
7,070
Location
Near College Park Maryland 20740
Coach

There was a thread on that particular topic not too long ago. Something about what I would have done different during the build . I did a quick search but I didn’t get a hit. Maybe someone remembers it and they posted something in it.
 

pmiranda

Well-known member
Joined
Jul 15, 2008
Messages
1,504
Location
Austin, TX
Get the plumbing and anything else that goes under the slab right the first time.
Running a couple 2" or larger conduits under the slab to get electrical from one side to the other is cheap to do now. Think about where you want hose bibbs too.
If you are allowed, floor drains are great.

Proper, deep control cuts in the slab if you want to make sure you can put a 2-post lift in without worrying about cracks.
 

OneOfEm

Well-known member
Joined
Dec 7, 2015
Messages
255
I agree with the under-slab conduit. 2" pvc underground corner to corner would have been much easier and cheaper than what I had to do after the fact.
 

pmiranda

Well-known member
Joined
Jul 15, 2008
Messages
1,504
Location
Austin, TX
I have the main panel in the middle of one wall, and a subpanel in the far corner where the water heater and bathroom are, but I may yet add another subpanel to keep the wiring runs short to the lift, lighting, and outlets near it. Otherwise I'm running them all the way along the longest wall. I'll see if it actually saves any money in copper to have one big run plus several short, small runs, vs just several long, small runs. (hope that made sense). I'm big on spreadsheets!
 

gunguy

Well-known member
Joined
Aug 2, 2007
Messages
730
Location
Currituck Co. NC
Yes, add some overhead outlets. Makes it easy to hang a cord reel and keep a trip hazard off the floor. If you plug a tool into an overhead outlet, you'll probably want to add some sort of cleat near the outlet to support the weight of the cord.

Since you're going to have a sink and water, consider some sort of hosed shower head/water wand so you can fill a bucket and avoid lifting it out of the sink when it's full. It can also serve as an eye wash/body wash station. Being on a hose makes it much easier to direct the water where it's needed.

Jim

Jim
 
OP
C

Coach James

Well-known member
Joined
Jun 24, 2005
Messages
8,933
Location
Sandhills of North Carolina
The builder and I have been working on the plans and he sent me the new price quote with the changes I wanted.

The design now includes 100amp service. It may be done as a second meter. It will also have a sink and toilet. I also had them add 12 windows along the top of the walls.

The changes cost a bit more, but the final price is still way under what I budgeted for the project.

Coach
 

aussieblake

Active member
Joined
Dec 26, 2013
Messages
34
Get a panel that has lots of breaker spaces, it costs very little money upfront (less than $50 difference typically). FYI 12 spaces is not a lot of breakers, I always tell people to get a panel with 30 to 40 spaces, for the cost difference it is a no brainer.

I am a licensed electrical contractor and my day job is designing electrical systems for industrial buildings for the government.
 

Wes Tex

Well-known member
Joined
Jan 12, 2012
Messages
362
You will like having windows at the top of the walls. i have 9 windows at the top of 12 foot walls. They let in light, maximizes storage below, and blocks viewing into my shop by those going down the alley after hours. I also have my shop/garage on a separate meter. I did this because my house service was far away and near overload. The separate meter has come in handy when I had electrical problems in the house.
 

karoc

Well-known member
Joined
Dec 19, 2017
Messages
2,018
Location
Hemphill Tx
Sounds like a good project Coach going to follow, but have a question cause I don't know. Why 1:12 pitch,I thought that a 4:12 pitch was kinda a common pitch?
 

ericm

Well-known member
Joined
Apr 17, 2016
Messages
1,963
Location
Southern Oregon
Metal buildings can get condensation on the inside. If it's bad you'll have rain indoors. That's tough on your tools. Some metal building builders line the inside with bubble wrap. But all that does is channel the condensation so it runs to the walls. And it's not very good at insulating.

The white plastic covered batts might be better, I don't know. But if air can get behind them to the metal not only will you get condensation, it makes the insulation less effective.

Closed cell spray foam fixes the condensation problem and insulates well. My opinion is that it needs to be covered for looks, fire resistance and to keep it from collecting dirt but many people leave it bare or only cover the lower part.

It's more work to finish the inside of a metal building because you have to add framing to have a place to attach dry wall. If you want a finished interior it's probably best to go with stick built.

Consider insulating it and adding HVAC. A mini split would do well in your climate, and also dehumidifies the air.

Many people think 10' wide doors are hard to back trailers into. If you're going to be doing that a lot consider 12'.

I'm in the middle of planning a shop. I was going to go with metal but I want to finish the inside. I got quotes and the stick built quote was not that much more. The difference was even less once I factored in finishing, insulation and electrical. The foundation would be the same for both. I can insulate the stick building much better which will save on HVAC costs.

If you might want a car lift consider 12' walls and make sure the slab will meet the lift makers requirements if it's a 2 post. Some companies want 6", most 4".
 

nadogail

Well-known member
Joined
Jan 23, 2009
Messages
32,057
Location
Coronado, CA
I have some outlets in the ceiling with hooks and appropriate strain reliefs to drop power near tools that are on wheels.
 

kwb

Well-known member
Joined
May 1, 2009
Messages
1,781
Location
PNW
Go taller. There are people out there that would like to park tall things inside.

Boats with towers/T-tops
RV's.
Cars with Bicycles on roof rack...
At least one door wider than 10' and 12' tall.

If you are never going to sell or buy something tall then disregard.
 
OP
C

Coach James

Well-known member
Joined
Jun 24, 2005
Messages
8,933
Location
Sandhills of North Carolina
I paid the deposit on the building last week, and the plans from the company will be here early January. The contractor is starting the permitting process.

The building will be delivered mid-April. I was told the building manufacturer has a backlog of orders and reduced capacity to get buildings delivered.

I'm keeping the 10 foot walls as I have no plans to buy RV's, boats etc.

Coach
 
OP
C

Coach James

Well-known member
Joined
Jun 24, 2005
Messages
8,933
Location
Sandhills of North Carolina
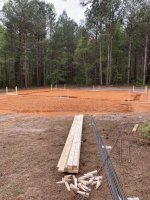
Met with the guy from the grading company this past week to look at where the shop is going. He plans to start clearing the area this coming week if the weather holds.

Coach
 

CraigStu

Well-known member
Joined
May 22, 2014
Messages
4,057
Location
Blacksburg, Va
I haven't dealt w/ a metal building before so not sure how my suggestions will work. I figured out where I would need the 240V welder and compressor outlets. For the 120V I just said an outlet at 48 inch height every 5-6 ft. I had the outlets on several breakers so a popped breaker only kills some of them. I only have one outlet in the ceiling and have a cord reel there. I need to ad a couple more. Also have your lights on several wall switches. Depending somewhat on what type lights you use you might want just a pair of them on one switch. It's nice to be able to light up just enough to walk around w/o turning them all on.
 
OP
C

Coach James

Well-known member
Joined
Jun 24, 2005
Messages
8,933
Location
Sandhills of North Carolina
I plan to have several outlets in the ceiling and another on every 4 or 5 feet on the walls. The plan is still to have a bathroom also.

I talked with the GC about putting lights on more than one breaker as well as different switches.

I have started looking at light fixtures a bit more seriously now as I will need to make some decisions about that stuff soon.

Keep the ideas coming, I appreciate them all.

Coach
 
To avoid these ads, REGISTER NOW!

jetnow1

Well-known member
Joined
Jun 27, 2016
Messages
511
Location
CT.
I put all my ceiling lights as 4 foot led plug in lights. This allowed me to move them as needed to light up work areas as things evolved, and they will evolve. I do have different switches for each bay. I also put an extra dedicated outlet on each wall, wired with 10 guage wire so I can change it to be either 120 or 240 volt fairly easily. Already converted one for my welder upgrade. I skipped windows for both security reasons and to put my storage cabinets high to give maximum working room lower, a pain to get somethings at times but I need room to work on my truck and I am not as flexible as I was 20 years ago!
 
OP
C

Coach James

Well-known member
Joined
Jun 24, 2005
Messages
8,933
Location
Sandhills of North Carolina
I plan to have several 120V outlets put in the ceiling as well as along the walls. There will be at least one 240V outlet, maybe 2.

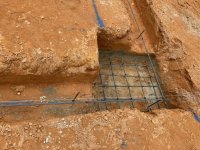
The pad was poured yesterday and the anchor bolts put in.

Coach
 

dave_dj1

Well-known member
Joined
Feb 3, 2018
Messages
222
Location
Jackson, NY
Pics? LOL
It always amazes me being from the frigid north at what you southern boys can get away with as far as concrete walls etc.
We have to form everything otherwise the frost would grab it and lift it right out of the ground and we have to dig down 4' to try to stay below the frost line.
I'm excite for you as I am soon to be building my 30 x 30 x 14 shop.
 

pmiranda

Well-known member
Joined
Jul 15, 2008
Messages
1,504
Location
Austin, TX
Yeah, we don't have to dig 4 feet down for footers, but we do have to use alot of rebar and multiple beams in the slab to ride the clay expansion and contraction through the seasons.
 

karoc

Well-known member
Joined
Dec 19, 2017
Messages
2,018
Location
Hemphill Tx
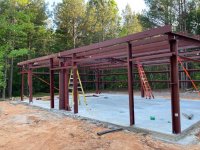
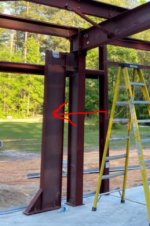
Coach, what is purpose of this one beam, maybe for hoist?
 

Attachments

  • Shop.jpg
    Shop.jpg
    21.5 KB · Views: 134
OP
C

Coach James

Well-known member
Joined
Jun 24, 2005
Messages
8,933
Location
Sandhills of North Carolina
Coach, what is purpose of this one beam, maybe for hoist?
I asked the builder. He said it is to add stability and stiffness to the post next to it which carries the central roof support. They finished the building structure today. I'm meeting the electrician this coming week to go over the electrical, then the plumber after that.
 
OP
C

Coach James

Well-known member
Joined
Jun 24, 2005
Messages
8,933
Location
Sandhills of North Carolina
Thanks rharman. I'm excited to get it fitted out.

rburke, it took two guys 5 days, I think to put it up.

I also pulled a bunch of good stuff from the roll off dumpster. Several good 2 x 4's of various lengths, two unused roof panels, 2.5 side panels, several sections of girt, 2 landscape timbers, a couple sections of gutter, some fiberglass panels, and a few other things.

I met with the electrician today. I'm going with 200A service with underground feed from the light pole on our property. Distance is about 200 feet and total cost for wire and installation will be ~$325. 30 space breaker box. Putting in eight LED fixtures, each 8 feet long with 4 bulbs. Half will be on one switch and half on another. A 50 Amp outlet for welding. Nine 120V outlets in the ceiling, 12 more around the perimeter on the first girt so around 5 feet off the floor. Also going to put a concrete pad in front of the building coming out 20 feet.

I should be meeting up with the plumber next week. Initially going with just a utility sink, but may add a bathroom down the road.

Coach
 

CraigStu

Well-known member
Joined
May 22, 2014
Messages
4,057
Location
Blacksburg, Va
Your garage is looking good. One comment would be the wall outlets might be better off at 4 ft above floor. Depending if you will have any wall cabinets. Check cabinet height in your kitchen for a test. I know that at 5'9" I wouldn't want cabinets at 5 ft off the floor.
 

mcbane

Well-known member
Joined
Jul 23, 2017
Messages
794
Location
California
Thanks rharman. I'm excited to get it fitted out.

rburke, it took two guys 5 days, I think to put it up.

I also pulled a bunch of good stuff from the roll off dumpster. Several good 2 x 4's of various lengths, two unused roof panels, 2.5 side panels, several sections of girt, 2 landscape timbers, a couple sections of gutter, some fiberglass panels, and a few other things.

I met with the electrician today. I'm going with 200A service with underground feed from the light pole on our property. Distance is about 200 feet and total cost for wire and installation will be ~$325. 30 space breaker box. Putting in eight LED fixtures, each 8 feet long with 4 bulbs. Half will be on one switch and half on another. A 50 Amp outlet for welding. Nine 120V outlets in the ceiling, 12 more around the perimeter on the first girt so around 5 feet off the floor...
Coach

Is $325 a typeo? My power co charged $5k just to connect. And I would have expected around $500 just for the 200 ft of feeder wire.
 
OP
C

Coach James

Well-known member
Joined
Jun 24, 2005
Messages
8,933
Location
Sandhills of North Carolina
Your garage is looking good. One comment would be the wall outlets might be better off at 4 ft above floor. Depending if you will have any wall cabinets. Check cabinet height in your kitchen for a test. I know that at 5'9" I wouldn't want cabinets at 5 ft off the floor.
I thought about that, but I do not intend to put up any wall cabinets. I'm going to have free standing shelves, but I am placing the outlets in a way to leave plenty of space for shelf units.
 
OP
C

Coach James

Well-known member
Joined
Jun 24, 2005
Messages
8,933
Location
Sandhills of North Carolina
Is $325 a typeo? My power co charged $5k just to connect. And I would have expected around $500 just for the 200 ft of feeder wire.
Nope, not a typo. I was surprised too. The cost for underground feed is $250 for the first 150 feet then $1.45 for each foot after that. That covers everything. My house gets electricity from a co-op. The guy from the co-op said they lose a fortune on these installs.

If I was doing over head feed, the charge would be 0.

Coach
 
OP
C

Coach James

Well-known member
Joined
Jun 24, 2005
Messages
8,933
Location
Sandhills of North Carolina
I met with the electrical contractor. I am going way beyond what the initial contract included. This is what I decided on.

1 x 200 Amp MB 30 space panel and meter base install
12 x 20 Amp GFCI protected duplex receptacles installed on lower beam
6 x 20 Amp GFCI protected duplex receptacles installed at ceiling height located by owner
1 x 50 Amp welding receptacle installed at front of building on beam
4 Single pole switches located at entry door
2 Area lights provided by us for back of building *
Install 2 - owner supplied lights over large garage doors *
Provide and install 8 - LED strip lights, 4' length (Add $850.00 to quote for 8' fixtures and additional lamps) *
All wiring to be installed in metal flex or EMT conduit *
 
OP
C

Coach James

Well-known member
Joined
Jun 24, 2005
Messages
8,933
Location
Sandhills of North Carolina
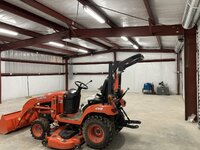
Power is now on in the shop. I took these pics around 10:30 last night. One is with half the lights on and the other is with all lights on.
 

Attachments

  • 2021-06-24 22.13.48.jpg
    2021-06-24 22.13.48.jpg
    350.5 KB · Views: 17
  • 2021-06-24 22.14.38.jpg
    2021-06-24 22.14.38.jpg
    354 KB · Views: 16
To avoid these ads, REGISTER NOW!
Top Bottom