To avoid these ads, REGISTER NOW!

Garage Ceiling Dilemma - Suggestions Needed

ocsdfw

Member
Joined
Feb 11, 2023
Messages
15
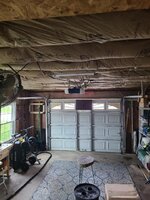
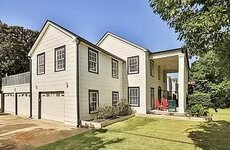
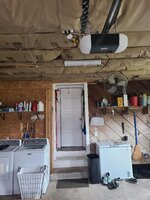
We bought a home built in 1940. Some additions where added in the 60's. One was a master bedroom built over the original attached master garage. Like all old homes insulation was not a thing. Especially here on the gulf coast since there was not AC then and cooling a house was done by gables and open windows and I assume fireplaces during the winter if needed. When we first moved in here the garage ceiling/master bedroom floor consist of beams, subfloor, and flooring. This master bedroom gets hot in summer and cold in the winter since the garage in not climate controlled. All of the other rooms dont have this problem. I put some bat installations in the garage ceiling with hopes that it will keep the bedroom floor a little more insulated. Now I am thinking of putting plywood on the garage ceiling to enclose the insulation that was installed. I can go with standard osb 7/16 sheathing panels but was wondering if Radiant Barrier 7/16 Roof Sheathing Panel would be a better option? Would it help in keeping heat out in summer and hold heat in during the winter? It does get humid in the garage during the summer since I live close to coast. Pictures show garage ceiling facing out and also facing in towards the door that enters the house. Also a shot of the garage that shows master bedroom above it. I appreciate any suggestions. Thank You.g2.jpgg3.jpgg1.jpgg4.jpg
386081/202106230

 
Last edited:
To avoid these ads, REGISTER NOW!

Youngandfree

Well-known member
Joined
Dec 29, 2020
Messages
877
Location
VA
Is there insulation in the attic above the bedroom? I'd spend money getting heat out of the attic before the garage ceiling since you already have the batts.
 
OP
O

ocsdfw

Member
Joined
Feb 11, 2023
Messages
15
Is there insulation in the attic above the bedroom? I'd spend money getting heat out of the attic before the garage ceiling since you already have the batts.
Yes when we first moved in I had insulation blown in the attic across the whole house including the master bedroom which is above the garage. I was just wondering if it would be helpful to cover the insulation/bats in the garage with plywood or radiant barrier plywood.
 
OP
O

ocsdfw

Member
Joined
Feb 11, 2023
Messages
15
I understand there's living space directly above the garage?
I would be putting in a layer or 2 of 5/8 fire rated drywall over that insulation
Yes there is, our master bedroom. Which is the hottest or coldest room in the house depending on the time of the year. If you look at the pictures you can see the batting I put in the ceiling of the garage which is under the floor of the master bedroom. Since its a garage it cold in the winter and hot in the summer. Only thing between the garage ceiling and master bedroom is the batting, then sub floor then carpet and padding I assume. I thought putting plywood over the batting may help insulate the floor even more hopefully and if that is the case would regular plywood or radiant barrier plywood be the right path to take. I also know sheetrock is an option but we live on the coast and we get a lot of humidity here on the Gulf Coast.
 

Michigan Mike

Well-known member
Joined
Sep 12, 2012
Messages
449
Location
Kalamazoo Mi.
There is a reason the building codes for new construction require 5/8 sheetrock between garage and living space. If there is a fire in the garage you want it contained in the garage and not spreading to the house. If you want a thermal barrier I would use some kind of thermal sheathing but I would cover it with at least one layer of 5/8 firecode sheetrock.
 

Jinks

Well-known member
Joined
Aug 28, 2012
Messages
2,885
Location
Daytona Beach
I understand there's living space directly above the garage?
I would be putting in a layer or 2 of 5/8 fire rated drywall over that insulation
There's your answer! I live on a barrier island & have a master bedroom above one garage, & a large guest bedroom above another. Both have bat insulation between first & second floor, & fire rated drywall ceilings for the garages. Humidity isn't a problem. In your situation I'd check the bedroom walls to see if they have any insulation. If they don't you can blow some in with little damage to the walls, & that can be repaired. Your picture shows three walls & at least four windows exposed. That could be a lot of heat loss/gain. Thermal pane windows could also help.
 
OP
O

ocsdfw

Member
Joined
Feb 11, 2023
Messages
15
There's your answer! I live on a barrier island & have a master bedroom above one garage, & a large guest bedroom above another. Both have bat insulation between first & second floor, & fire rated drywall ceilings for the garages. Humidity isn't a problem. In your situation I'd check the bedroom walls to see if they have any insulation. If they don't you can blow some in with little damage to the walls, & that can be repaired. Your picture shows three walls & at least four windows exposed. That could be a lot of heat loss/gain. Thermal pane windows could also help.
There is no gap to blow in anything in the walls in the master bedroom or anywhere else in the house. As far as the windows we replaced all of them in the house when we moved in with double pane windows which will help. It had the original wood windows that had the weights on the side of the frame that assist in open and closing. Almost all of them leaked, where broken, or in need of major repair and at the end of the day it would of been cool to have the original old wooden windows but the glass is paper thin and the cost to repair them all to like new state far exceeded the cost of replacing them with a more energy efficient window. So it sounds like I need to put plywood over the bat rolls so they will be enclosed in hopes of helping the master bedroom above it? Does it make any sense to put radiant barrier plywood up there instead? It cost more per sheet but if it will not make a difference then I will go with the cheaper plywood.
 

NUTTSGT

Super Moderator
Staff member
Joined
Sep 14, 2009
Messages
51,188
Location
Northern Central Ohio
I would insulate the garage walls, overhead door and keep the door shut.

If the garage is the same temperature as outside, then you are fighting against that temperature. If the garage is 10-15° warmer, it's that much easier to keep the garage warmer in the winter, vice versa in the summer.
 
OP
O

ocsdfw

Member
Joined
Feb 11, 2023
Messages
15
I would insulate the garage walls, overhead door and keep the door shut.

If the garage is the same temperature as outside, then you are fighting against that temperature. If the garage is 10-15° warmer, it's that much easier to keep the garage warmer in the winter, vice versa in the summer.
I really dont care what the temps are in the garage. I am trying to control temps going through the ceiling into the master bedroom.
 

acer66

Well-known member
Joined
Dec 4, 2010
Messages
4,418
Location
Western North Carolina
I really dont care what the temps are in the garage. I am trying to control temps going through the ceiling into the master bedroom.
By doing what NUTTSGT said you are controlling the temps that go through the ceiling.

Taking care of your garage is your first line of defence.
If you do not want to insulate make at least sure there are no open gaps, cracks and every penetration in the walls are well sealed off too.

I think on of the insulations batts it says R30 which would be pretty for a floor, here it is R19.

And as it was said cover your insulation with fire rated drywall and make sure that you seal it all up to get it as air tight as possible because even a small draft will render your insulation almost useless.
 
OP
O

ocsdfw

Member
Joined
Feb 11, 2023
Messages
15
I think if would also be wise to cover it. I have been reading that plywood is a better insulator and has a higher R-Value than drywall or sheet rock. Its heavier and may cost a little more but I think it will last longer and if I get pretreated it will help with the moisture during the humid summers.
 

ybnormal

Well-known member
Joined
Jan 3, 2016
Messages
5,002
looking at your house, and reviewing the posted comments, do I understand correctly that you have no heating or a/c ducts in your master bedroom? what about the rest of the house? and what type of heating/cooling? window wunits? mini splits? central? heat pump?

and yes, you do want to cover your garage ceiling batts but you want plywood while they are recommending sheetrock for safety. and as for wall insulation @Jinks recommended, you have to create the gap yourself. easiest way to do that is this...


personally, I would have drilled the holes near the ceiling.
 
OP
O

ocsdfw

Member
Joined
Feb 11, 2023
Messages
15
looking at your house, and reviewing the posted comments, do I understand correctly that you have no heating or a/c ducts in your master bedroom? what about the rest of the house? and what type of heating/cooling? window wunits? mini splits? central? heat pump?

and yes, you do want to cover your garage ceiling batts but you want plywood while they are recommending sheetrock for safety. and as for wall insulation @Jinks recommended, you have to create the gap yourself. easiest way to do that is this...


personally, I would have drilled the holes near the ceiling.
The house has central AC and Heat and the master has vents and all. It just that the flooring between it and the attached garage lets in heat or cold depending on the weather. When we first moved in there way no bat in the garage ceiling. Who ever decided to add the master over the garage did not think it through I guess. This was done in the 60s. The old master is in another part of the original house and is now a spare bedroom. When this house was originally built it had only one attached garage with a flat roof. Sometime in the past they added more rooms and 2 more garages.
 

ipgenie

Well-known member
Joined
Jan 29, 2020
Messages
562
Location
Idaho
What will make the most difference from most to least is to insulate the master bedroom walls (like shown in the video above), drywall the garage ceiling to seal it up and provide fire protection and insulate the garage. If the overhead door in the garage is not insulated, replacing that will make a big difference.

My parents bedroom is above their garage. They insulated and drywalled the ceiling and about 20 years ago added insulation to the garage walls with a blower but still had a cold bedroom in the winter and occasionally iced up pipes when it got really cold. A couple of years ago they replaced the two overhead doors in their unconditioned garage with well sealed and insulated doors. Dad was amazed how much warmer the bedroom is now and even at -30, no problems with the pipes.
 

ZRX61

Well-known member
Joined
Aug 15, 2006
Messages
28,716
Location
Solar Blight Valley, SoCal
My parents bought a house in the UK with the main bedroom above the uninsulated garage. When the wind was blowing it would lift the rug on the bedroom floor. They soon sorted that out.
 

niget2002

Well-known member
Joined
Oct 2, 2012
Messages
11,270
Location
Josephine, TX
You've had multiple recommendations for using fire rated drywall, but you keep asking about plywood. Are you looking for recommendations, or are you looking for confirmation of what you already want to do?

If it were me, I'd be putting in fire rated drywall. It will be fine in your humid condition, and once taped and floated will seal just as well as the plywood. We have the same humid conditions in Houston and all our garages are drywalled. You wouldn't be saving any time using plywood as you'd still have to seal/tape all the edges to stop air from getting through.

If you really, really, want that ceiling sealed, you could pull down all the batt insulation, have spray foam insulation put in, then put the drywall on. My understanding is that the spray in insulation seals gaps better.
 

Jinks

Well-known member
Joined
Aug 28, 2012
Messages
2,885
Location
Daytona Beach
There is no gap to blow in anything in the walls in the master bedroom or anywhere else in the house. As far as the windows we replaced all of them in the house when we moved in with double pane windows which will help. It had the original wood windows that had the weights on the side of the frame that assist in open and closing. Almost all of them leaked, where broken, or in need of major repair and at the end of the day it would of been cool to have the original old wooden windows but the glass is paper thin and the cost to repair them all to like new state far exceeded the cost of replacing them with a more energy efficient window. So it sounds like I need to put plywood over the bat rolls so they will be enclosed in hopes of helping the master bedroom above it? Does it make any sense to put radiant barrier plywood up there instead? It cost more per sheet but if it will not make a difference then I will go with the cheaper plywood.
So far you've done the right thing installing energy efficient windows & adding bat insulation between the garage & your floor. If you watched the video ybnormal posted you may understand what I was referring to about insulating the walls of your bedroom. I agree with him, I would have made the holes at the top of the walls. The insulation settles, & the repairs are above normal eye level.

On the other hand, I also agree niget2002, you have received several responses telling you that fire resistant sheetrock is the correct material. You seem intent on using plywood, so are you asking for advice or confirmation? Either way, we're trying to help, it's up to you to accept or reject that help.......... :dunno:
 

acer66

Well-known member
Joined
Dec 4, 2010
Messages
4,418
Location
Western North Carolina
I think if would also be wise to cover it. I have been reading that plywood is a better insulator and has a higher R-Value than drywall or sheet rock.
Imho the R-Value difference of ply vs. drywall are minuscule at best and should not be a factor.

I might repeat what others have stated but the main reason that fire rated drywall is suggested is that you have living space above your garage and the code requires that.

So if there is even the slightest chance that it will be used as a garage you want fire rated drywall up there.
This could also be a factor when selling, refinancing etc. the place because the buyer can not use it as a garage.

If you think that your insulation in the ceiling is insufficient cover it with Zip R panels or similar and then drywall over it but if it is R30 you should be fine and like ZRX61 pointed out focus more on sealing things up.

Good luck.
 
OP
O

ocsdfw

Member
Joined
Feb 11, 2023
Messages
15
So far you've done the right thing installing energy efficient windows & adding bat insulation between the garage & your floor. If you watched the video ybnormal posted you may understand what I was referring to about insulating the walls of your bedroom. I agree with him, I would have made the holes at the top of the walls. The insulation settles, & the repairs are above normal eye level.

On the other hand, I also agree niget2002, you have received several responses telling you that fire resistant sheetrock is the correct material. You seem intent on using plywood, so are you asking for advice or confirmation? Either way, we're trying to help, it's up to you to accept or reject that help.......... :dunno:
I am leaning towards plywood because of the better R-Value. As far as fire resistant sheetrock my reasoning behind skipping this is that this house is made of wood, not a brick to be found in site. It also has asbestos siding on 80% of the house other than a few pieces that where replace I assume when it was needing repair. So if this house ever catches on fire my best hope would be to get out as quick as I can lol. As far as installing insulation in the walls I don't think that is a option due to how this house was built in the 40s. Hard to describe but from what I can tell is if you start with the outside coming in to the house it starts with siding, then some type of paper, then you get to 2X8 or 2X8 laid on a diagonal, then more paper then plaster of some type on the inside of the house. Good news is you never need an anchor to had anything up on the walls. Nail goes right into a board. Knowing this I assumed plywood would be a choice and I was just wondering if Radiant Barrier 7/16 Roof Sheathing Panel would be an option instead of regular treated plywood or would it not make a difference or help and not work the extra expense per sheet?
 
To avoid these ads, REGISTER NOW!

Wolley

Well-known member
Joined
Jun 24, 2022
Messages
420
Location
Maine
You could put an inch or two of foam insulation if you want more R value. then strap the ceiling and drywall it. I think they use drywall and tape In attached living situations because it seals better in the case of a running car in the garage and CO poisioning.
 

Jinks

Well-known member
Joined
Aug 28, 2012
Messages
2,885
Location
Daytona Beach
I am leaning towards plywood because of the better R-Value. As far as fire resistant sheetrock my reasoning behind skipping this is that this house is made of wood, not a brick to be found in site. It also has asbestos siding on 80% of the house other than a few pieces that where replace I assume when it was needing repair. So if this house ever catches on fire my best hope would be to get out as quick as I can lol. As far as installing insulation in the walls I don't think that is a option due to how this house was built in the 40s. Hard to describe but from what I can tell is if you start with the outside coming in to the house it starts with siding, then some type of paper, then you get to 2X8 or 2X8 laid on a diagonal, then more paper then plaster of some type on the inside of the house. Good news is you never need an anchor to had anything up on the walls. Nail goes right into a board. Knowing this I assumed plywood would be a choice and I was just wondering if Radiant Barrier 7/16 Roof Sheathing Panel would be an option instead of regular treated plywood or would it not make a difference or help and not work the extra expense per sheet?
Well, that answered the accept or reject question. Good luck.
 

Toomanytools?

Well-known member
Joined
Nov 4, 2010
Messages
855
Location
Washington
The R value between regular 7/16" OSB (range from 0.5 to 0.7) and 5/8" drywall 0.56. So let's say that is a wash between the two. The Radiant Barrier Sheathing is for your roof which is meant to reflect the radiant heat of the sun into the attic. Would it help in the garage maybe but I believe it would be minimal and the ROI would not pan out. Meaning the cost of the RB panels would not justify the heat loss or gain.
The insulation in your garage ceiling should have the vapor barrier facing the heated space your bedroom, not the unheated garage. The IBC International Building Code requires 5/8" drywall on the ceiling of a garage if there is habitable living space above. Does not matter if your house if build of brick, sticks or hay.
Having a plan of "my best hope would be to get out as quick as I can lol" is a stupid plan.
Seal the garage ceiling as air movement is key to losing heat.
 
Last edited:
OP
O

ocsdfw

Member
Joined
Feb 11, 2023
Messages
15
The R value between regular 7/16" OSB (range from 0.5 to 0.7) and 5/8" drywall 0.56. So let's say that is a wash between the two. The Radiant Barrier Sheathing is for your roof which is meant to reflect the radiant heat of the sun into the attic. Would it help in the garage maybe but I believe it would be minimal and the ROI would not pan out. Meaning the cost of the RB panels would not justify the heat loss or gain.
The insulation in your garage ceiling should have the vapor barrier facing the heated space your bedroom, not the unheated garage. The IBC International Building Code requires 5/8" drywall on the ceiling of a garage if there is habitual living space above. Does not matter if your house if build of brick, sticks or hay.
Having a plan of "my best hope would be to get out as quick as I can lol" is a stupid plan.
Seal the garage ceiling as air movement is key to losing heat.
Drywall would be easier to hang since its so much more lighter. The reason I mentioned treated plywood is that it gets real humid in the garage due to the area we live in and thought over time the drywall would be affect by the moisture. Unfortunately this garage connects to the kitchen and the master bath. The garage is only used for storage, we park the cars in the other two garages.
 

ybnormal

Well-known member
Joined
Jan 3, 2016
Messages
5,002
As far as installing insulation in the walls I don't think that is a option due to how this house was built in the 40s. Hard to describe but from what I can tell is if you start with the outside coming in to the house it starts with siding, then some type of paper, then you get to 2X8 or 2X8 laid on a diagonal, then more paper then plaster of some type on the inside of the house. Good news is you never need an anchor to had anything up on the walls. Nail goes right into a board. Knowing this I assumed plywood would be a choice ....
well, there you have it. you DON'T KNOW what you have in the walls. now would be a good time to take an exploratory cut and stick a camera in to take pictures. and don't forget the master was added on years later so it may have a different construction technique.
let me tell you why you can't go any further until you do the exploratory.

my house was built in '84, never added onto. 2 yrs ago we painted outside but had to replace some shiplap cedar siding that was all dried out and splitting. they pulled the siding and guess what kind of insulation they found? foam board! that was it. I was like "wait a minute! I saw you pull the siding down 30ft further and I saw some ply!" "yes sir, but there was NOTHING under it! " "wtf? DAMN!" the house didn't even have vapor barrier wrap.
you see what I mean? you don't know what's under there. installing insulation is always an option.
 

ybnormal

Well-known member
Joined
Jan 3, 2016
Messages
5,002
Drywall would be easier to hang since its so much more lighter. The reason I mentioned treated plywood is that it gets real humid in the garage due to the area we live in and thought over time the drywall would be affect by the moisture. Unfortunately this garage connects to the kitchen and the master bath. The garage is only used for storage, we park the cars in the other two garages.
the code doesn't care what you use the space for, only what it was built for. if it's designated as a garage, then it needs to be built according to those specs as @Toomanytools? said
 
OP
O

ocsdfw

Member
Joined
Feb 11, 2023
Messages
15
I agree some more research needs to be done. These old houses hold lots of secrets. It has had 6 owners from what I can tell and the could that owned it the longest, 30 years, did do a lot of upgrades/additions to it and unfortunately one of the latest owners a few years ago was a flipper so been having to fix right what he did wrong. I am just concentrating on this project since it that room has such a huge temperature swing when its hold or cold in the house. The batting was an obvious start just looking to finish that area and move on the the next project. Joys of buying an old home. To make things worst I have to hire people to do a lot of this and its hard to get reliable help here. They say the people here work on island time which does not suite my personality to well. I am more of the get er done type of guy and move on.
 

frankd

Well-known member
Joined
Aug 5, 2014
Messages
677
Location
Long Island, NY
I agree with others on the fire rated drywall. Around here it's a code requirement to have fire rated drywall in the garage. Looks like you did a pretty good job insulating so I don't think that plywood vs drywall will make a drastic difference.
Technically the paper on the insulation should be facing the living space but I doubt you'd ever have an issue with that.

My garage is similar. House was built in the 50's. Previous owner put R30 in the garage ceiling (with moisture barrier on the wrong side) and then he put a thick sheet plastic (maybe 4 mil) across the ceiling before putting up drywall. Not sure if the plastic was the right move but we haven't had any issues since we've been here.
 

billconner

Well-known member
Joined
Jul 20, 2021
Messages
6,972
Location
Thousand Islands NYS
I'm fully with the 5/8" type x drywall on garage ceiling with habital (not habitual like my spell checker does too) space over (and 1/2" on walls common to house) for all the reasons stated BUT it's only required if it was in the code at the time the space over the garage was built or converted to habital space. Just trying to be fair and not label it illegal when it's not.
 

duneslider

Well-known member
Joined
Jan 20, 2013
Messages
2,279
Location
Riverton, Utah
I could all but guarantee the heat loss and gain in that bedroom is occurring through the walls or ceiling and not the floor. I would venture that adding drywall or plywood on the ceiling of the garage would make little to no change in the bedroom temps. Your money would be better spent on an IR camera to see where the hot and cold spots are in the room and then address the issues found.

However, for safety, I would still add the 5/8" type x to the garage ceiling as that just makes sense to me.
 

billconner

Well-known member
Joined
Jul 20, 2021
Messages
6,972
Location
Thousand Islands NYS
I could all but guarantee the heat loss and gain in that bedroom is occurring through the walls or ceiling and not the floor. I would venture that adding drywall or plywood on the ceiling of the garage would make little to no change in the bedroom temps. Your money would be better spent on an IR camera to see where the hot and cold spots are in the room and then address the issues found.

However, for safety, I would still add the 5/8" type x to the garage ceiling as that just makes sense to me.
I wasn't going to bother but for sure, ceiling first, walls second, floor last, for insulation benefits. And actually, air seal more important than insulation. (Why I like dense packed cellulose - does both.)
 

73fxe

Well-known member
Joined
Jun 11, 2016
Messages
308
Location
SW. Michigan
If You really want plywood for the ceiling go with 3/4" fire rated. Otherwise use 2 layers of 5/8" Drywall. Then if there is a fire You have a chance of getting out.
 
OP
O

ocsdfw

Member
Joined
Feb 11, 2023
Messages
15
Like many others that have come here asking for advice, you get advice that you want but not what you want to hear.

Best of luck to you.
Oh I hear them all and am going to try them one at a time as my budget allows. I will start with the ceiling and have Firecode X Panels put up in the garage then focus on garage walls. Beside the desire to help the master bedroom be more comfortable I am also hoping to save a little on electricity since we live in an area that has the highest electric rates in the state. If I had all the money in the world I would have blow in insulation on all the outer walls of the house and have the underside of the house in the crawlspace foamed on the underside of the house. I just want to make sure what I have done or will do is the correct path to take instead of throwing money at it and finding out I should of done something else.
 

billconner

Well-known member
Joined
Jul 20, 2021
Messages
6,972
Location
Thousand Islands NYS
and have the underside of the house in the crawlspace foamed on the underside of the house.
Not sure what you're proposing but much better to include crawlspace within the conditioned space. Insulate crawl space walls (after sealing any vents) and put down a good vapor barrier like Stegocrawl.
 
OP
O

ocsdfw

Member
Joined
Feb 11, 2023
Messages
15
Not sure what you're proposing but much better to include crawlspace within the conditioned space. Insulate crawl space walls (after sealing any vents) and put down a good vapor barrier like Stegocrawl.
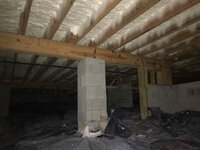
I am looking into having the underside of the house sprayed with closed cell foam. The crawlspace is mainly closed off already and there are no vents. I may eventually put a vapor barrier down there but if I do the foam it may not be needed. Its a very low crawl space. You have to basically belly crawl to get around under there. But for now water gets under there after a heavy long rain. It does not flood but it does stay wet for a long time after it rains. We are scheduled to have french drains run along the outside walls where we think the water is getting in and also having a sump pump added to the lowest part under the house as a backup in case the french drain can not get it all. That project is a whole other monster in itself. A vapor barrier if needed will have to wait until I can get control of water going under the house. Same with the foam. You want all the wood and beams dry before you spray that foam on the underside.
 

NUTTSGT

Super Moderator
Staff member
Joined
Sep 14, 2009
Messages
51,188
Location
Northern Central Ohio
Reading a few of your last few posts, it appears that you are having this work done instead of doing it yourself.

While I don't know you, how old you are, your skill set or financial status. I would suggest sweat equity and learning as you go.

Hanging drywall is merely hard work but not complicated. However, finishing it and looking good does take some practice. In the garage would be a great place to learn.

Fiberglass insulation, another simple task that only requires a stapler, utility knife and some PPE.

The more you can do yourself, the more you will get for your money. This forum is all about getting and giving advice. Guys and girls here will bend over backwards to give you advice.
 

billconner

Well-known member
Joined
Jul 20, 2021
Messages
6,972
Location
Thousand Islands NYS
I am looking into having the underside of the house sprayed with closed cell foam. The crawlspace is mainly closed off already and there are no vents. I may eventually put a vapor barrier down there but if I do the foam it may not be needed. Its a very low crawl space. You have to basically belly crawl to get around under there. But for now water gets under there after a heavy long rain. It does not flood but it does stay wet for a long time after it rains. We are scheduled to have french drains run along the outside walls where we think the water is getting in and also having a sump pump added to the lowest part under the house as a backup in case the french drain can not get it all. That project is a whole other monster in itself. A vapor barrier if needed will have to wait until I can get control of water going under the house. Same with the foam. You want all the wood and beams dry before you spray that foam on the underside.
I would never insulate the floor over a crawl space. Condensation and mold are guaranteed.
 
OP
O

ocsdfw

Member
Joined
Feb 11, 2023
Messages
15
Reading a few of your last few posts, it appears that you are having this work done instead of doing it yourself.

While I don't know you, how old you are, your skill set or financial status. I would suggest sweat equity and learning as you go.

Hanging drywall is merely hard work but not complicated. However, finishing it and looking good does take some practice. In the garage would be a great place to learn.

Fiberglass insulation, another simple task that only requires a stapler, utility knife and some PPE.

The more you can do yourself, the more you will get for your money. This forum is all about getting and giving advice. Guys and girls here will bend over backwards to give you advice.
I agree and try to do what I can by myself. We bought this house 6 months ago and its a learning process. Never owned a old home and a pier and beam home. Now its just having the time to finish. We budgeted for a lot knowing what we where getting into buying this house but its the stuff we did not know that we are trying to work on now. Whether if we hire someone or do it ourself I just want to make sure it is done right and done the first time. Contractors are not always a reliable source and do what is sometimes best for them and not the homeowner. I do appreciate all the help and knowledge I have got on on here and am just soaking it in now and trying to make a plan to go forward.
 
Last edited:
OP
O

ocsdfw

Member
Joined
Feb 11, 2023
Messages
15
I would never insulate the floor over a crawl space. Condensation and mold are guaranteed.
It would be done to the underside of the floor like it shows in this picture. This is not my house. I wish I had that much room down there. This is an example of what I am talking about. But like I posted that's another project that needs to be looked into but working on garage now.
 

Attachments

  • closed-cell-crawlspace-insulation-alpharetta-ga-7.jpg
    closed-cell-crawlspace-insulation-alpharetta-ga-7.jpg
    127.2 KB · Views: 7
To avoid these ads, REGISTER NOW!
Top Bottom