To avoid these ads, REGISTER NOW!

Garage ceiling joist and adding ceiling (drywall or cedar panels)

diyer_

Member
Joined
Jan 3, 2023
Messages
15
Hello,

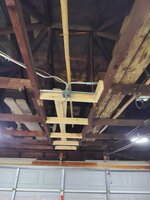
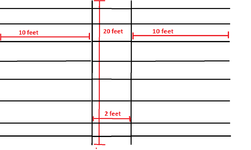
I am insulating and finishing my old garage. It looks pre 1960 because it was original sized 2x4s. For the ceiling, I was planning on spray foam but now I want to enclose it. My problem is I'm not sure if my ceiling joists can handle weight? They are original 2x4. I plan on doing a cedar dog ear ceiling. It would be 2x4 joists, fur strips, then vapor barrier, then cedar wood, then blow in insulation. I'm just wondering what I can do with the ceiling joists to make sure it can handle the weight? Here's some pictures and a diagram.

Could I get away with adding more 2x4x10s? Is there something I should add from the ceiling joist to the roof? I have 2 boards that go from the ceiling joist to the roof right now. I am wondering if it's to keep it from sagging?
 

Attachments

  • IMG20230718080142.jpg
    IMG20230718080142.jpg
    562.8 KB · Views: 65
  • IMG20230718124431.jpg
    IMG20230718124431.jpg
    412.7 KB · Views: 66
  • IMG20230718124458.jpg
    IMG20230718124458.jpg
    1 MB · Views: 62
  • Untitled.png
    Untitled.png
    15.7 KB · Views: 59
  • IMG20230718124422.jpg
    IMG20230718124422.jpg
    409.1 KB · Views: 61
To avoid these ads, REGISTER NOW!

billconner

Well-known member
Joined
Jul 20, 2021
Messages
6,978
Location
Thousand Islands NYS
Not sure but for a 10' span, a #2 SPF 2x4 - 16" on centers with no storage should hold drywall and insulation and keep walls from spreading. It will actually work on 19.2" centers but you need 2x6 for 24" centers.

You don't need hangers.

That's a basic rafter tie ceiling joist. I may not be understanding your diagram and photos. I sense so etching else is going on and it's not typical framing.
 

firebirdparts

Well-known member
Joined
Jun 8, 2016
Messages
10,694
Location
Kingsport, TN
I agree with Bill on the 10' span. That is fine. However, your 20 foot span (front to back) is crazy underdesigned. You need to look at that carefully. It appears it's hanging from the roof, and it needs to be.

You don't really have a whole lot holding the building together at that level. You know what I mean? That is not a problem for insulation, it's a problem for keeping the roof up. You could tie that together better up in the attic. That hip roof style does not require as much strength to hold the building together, and so I guess it's been okay like that.

Be reluctant to "add more 10 foot 2 by 4s" because that's just more dead weight.
 

Zeke

Well-known member
Joined
Aug 13, 2009
Messages
17,176
Location
Long Beach CA, the sewer by the sea.
What Bill is saying is that the 2) 2 x 6's rafter ties running perpendicular are undersized to accept more 2 x 4'a plus drywall weight. I always tell people to consider a suspended ceiling grid and light weight 2 x 4' tiles. Sometimes I have run 3) 2 x 8's evenly spaced on top of the 2 x 4 ties and add more ties. But this is when the ties are all going in one direction like on a gable end garage. But it would work IMHO in a hip roof situation. Getting inspected is another matter.
 
OP
D

diyer_

Member
Joined
Jan 3, 2023
Messages
15
I agree with Bill on the 10' span. That is fine. However, your 20 foot span (front to back) is crazy underdesigned. You need to look at that carefully. It appears it's hanging from the roof, and it needs to be.

You don't really have a whole lot holding the building together at that level. You know what I mean? That is not a problem for insulation, it's a problem for keeping the roof up. You could tie that together better up in the attic. That hip roof style does not require as much strength to hold the building together, and so I guess it's been okay like that.

Be reluctant to "add more 10 foot 2 by 4s" because that's just more dead weight.
The 20 foot span front to back is sitting on the frame nailed. On each one, there's wood from the 2x4 x20 connecting it to the roof. Would a residential structural engineer be the best option?
 
OP
D

diyer_

Member
Joined
Jan 3, 2023
Messages
15
What Bill is saying is that the 2) 2 x 6's rafter ties running perpendicular are undersized to accept more 2 x 4'a plus drywall weight. I always tell people to consider a suspended ceiling grid and light weight 2 x 4' tiles. Sometimes I have run 3) 2 x 8's evenly spaced on top of the 2 x 4 ties and add more ties. But this is when the ties are all going in one direction like on a gable end garage. But it would work IMHO in a hip roof situation. Getting inspected is another matter.
I'm thinking of something light weight now.. maybe PVC ceiling panels.
 

billconner

Well-known member
Joined
Jul 20, 2021
Messages
6,978
Location
Thousand Islands NYS
I'm not sure of idea behind existing front to back beams - the ones perpendicular to the 2x4s - but I might beef those up or add an LVL (or 2) to replace them.
 

nadogail

Well-known member
Joined
Jan 23, 2009
Messages
32,097
Location
Coronado, CA
Is the building a rectangle or another shape? And are the ceiling joists running the shortest distance or the longest distance

What is their spacing?
 

billconner

Well-known member
Joined
Jul 20, 2021
Messages
6,978
Location
Thousand Islands NYS
Let's see if I have this better. Garage us about 22' x 20'. Wide overhead door on 22' side. Two 20' 2x6s from rear wall to header, about 2' apart - a foot either side of center. They each have a 2x4 hanger from short hip roof ridge. Then 10' 2x4s on 32" centers from both 20' side walls to the 2x6s. Very unusual in my experience.

If that is close, I'm a little concerned by additional load of ceiling and insulation that is transferred to the overhead door header - basically 25% of area or 110 sf at several psf. Not huge but could cause some deflection.

Trying to think of an "elegant" design solution, short of all new ceiling framing.
 
To avoid these ads, REGISTER NOW!

Hank11

Well-known member
Joined
Aug 19, 2019
Messages
1,159
Location
Tennessee
You might build the 2 20’ boards into trusses. Build on top in the space above. The existing boards become the bottom chord of the truss. Push the bottom chord up before you start nailing. I suspect it must be sagging like crazy.

_____________
/_\ _ /_ \ _ /_\

Or you could sister in some properly sized LVLs beside them.
And you will need to do something with the door header to help hold that new stuff up.
 
OP
D

diyer_

Member
Joined
Jan 3, 2023
Messages
15
Is the building a rectangle or another shape? And are the ceiling joists running the shortest distance or the longest distance

What is their spacing?
It's a mostly square. 20 x 20. The joists are not even. There's 8 total and the spacing is: 22, 25, 28, 32, 32, 30, 33 inches
 

Zeke

Well-known member
Joined
Aug 13, 2009
Messages
17,176
Location
Long Beach CA, the sewer by the sea.
Let's see if I have this better. Garage us about 22' x 20'. Wide overhead door on 22' side. Two 20' 2x6s from rear wall to header, about 2' apart - a foot either side of center. They each have a 2x4 hanger from short hip roof ridge. Then 10' 2x4s on 32" centers from both 20' side walls to the 2x6s. Very unusual in my experience.

If that is close, I'm a little concerned by additional load of ceiling and insulation that is transferred to the overhead door header - basically 25% of area or 110 sf at several psf. Not huge but could cause some deflection.

Trying to think of an "elegant" design solution, short of all new ceiling framing.
Good analysis from what I know. You can sister a header to get more strength. If it misses the jack studs there is a fix for that too. Maybe now replace the 2 parallel 2 x 6's with some engineered wood I-joists. More strength at less weight.
 

firebirdparts

Well-known member
Joined
Jun 8, 2016
Messages
10,694
Location
Kingsport, TN
The 20 foot span front to back is sitting on the frame nailed. On each one, there's wood from the 2x4 x20 connecting it to the roof. Would a residential structural engineer be the best option?
That seems overkill to me.

Your danger here is a fourth of the weight of the ceiling is on a single 2 by 4, and then your attachments to the roof need to hold up X pounds and you can't be wrong. It has to hold. I think if you get comfortable with those two issues you are okay. Weight of the ceiling and insulation has a pretty well known standard value of 10 psf live, 5 psf dead. That's generous. In any case you can see that 10 feet by 20 feet (one side of the garage) is 1000 pounds dead weight. It's also 2000 pounds live. 3000 pounds total.

Half would be, let's say, 1500 pounds distributed along 20 feet or 75 pounds per foot (the other 1500 pounds is sitting on the wall.) With a 10 foot span, a single 2 by 8 will hold 75 pounds per foot. This is a lot of overkill because your live load is really going to be zero. But that is the result, and it results in a force pulling down on the roof that is considerable (750 pounds in our math here with 375 pounds on each end). You can see, I hope, how little material this is and how drastic it IS NOT. How expensive it IS NOT.

The only question for an engineer then is whether you're comfortable with 1500 pounds (on paper) pulling down on the peak of the roof and let's say maybe 500 pounds in real life.

Another real question is whether your attachments are good enough. With wood, attachment is everything and sometimes the geometry isn't too good for attachment.

You have plenty of room in there for something tall enough to carry the load without that center connection if you wanted to. A parallel truss sized to carry it all might be an alternative. Installing it might be less fun, but if so you could get comfortable with a post on [the back] end to make it easier. Hank's idea of building it in place is also good.
 
Last edited:
OP
D

diyer_

Member
Joined
Jan 3, 2023
Messages
15
That seems overkill to me.

Your danger here is a fourth of the weight of the ceiling is on a single 2 by 4, and then your attachments to the roof need to hold up X pounds and you can't be wrong. It has to hold. I think if you get comfortable with those two issues you are okay. Weight of the ceiling and insulation has a pretty well known standard value of 10 psf live, 5 psf dead. That's generous. In any case you can see that 10 feet by 20 feet (one side of the garage) is 1000 pounds dead weight. It's also 2000 pounds live. 3000 pounds total.

Half would be, let's say, 1500 pounds distributed along 20 feet or 75 pounds per foot (the other 1500 pounds is sitting on the wall.) With a 10 foot span, a single 2 by 8 will hold 75 pounds per foot. This is a lot of overkill because your live load is really going to be zero. But that is the result, and it results in a force pulling down on the roof that is considerable (750 pounds in our math here with 375 pounds on each end). You can see, I hope, how little material this is and how drastic it IS NOT. How expensive it IS NOT.

The only question for an engineer then is whether you're comfortable with 1500 pounds (on paper) pulling down on the peak of the roof and let's say maybe 500 pounds in real life.

Another real question is whether your attachments are good enough. With wood, attachment is everything and sometimes the geometry isn't too good for attachment.

You have plenty of room in there for something tall enough to carry the load without that center connection if you wanted to. A parallel truss sized to carry it all might be an alternative. Installing it might be less fun, but if so you could get comfortable with a post on [the back] end to make it easier. Hank's idea of building it in place is also good.
Thanks, one structural engineer company told me straight, build a new garage because garages don't last 25 years. I'm not really interested in blowing 40+k for a garage right now. I'm wondering what kind of structural engineer would come by that won't say that now, the garage in general is functional for my needs, just want to insulate it so I can use it more for my work and be able to use it during winter. Maybe it's a legality risk with how old it is that people/companies will avoid it?

At this point, I think I'm going to use some sort of aluminum or galvanized roof sheet for the ceiling + vapor barrier + blow in insulation and re-enforce certain parts that move based on what I have read in this post. The load should be minimal at that point.
 

Zeke

Well-known member
Joined
Aug 13, 2009
Messages
17,176
Location
Long Beach CA, the sewer by the sea.
I hate suggesting reusing less and spending more, the usual GJ way, but I'd be inclined to remove all and replace with TJIs 24" oc and parallel with header.
Given that he would have to angle cut the TJ's to sit on the plate, or hang low and lose headroom, makes that a tough decision. I've done a few where the rafter ties were left in and beams (joists) above acting as a very low collar tie carried the extra add-in ties to make a so called joist ceiling from which something can be hung. I'm liking the idea of ribbed metal at this point rather than drywall.

These come in handy connecting the 2 x 4's to the collar ties:

simpson-strong-tie-metal-straps-h2-5a-64_1000.jpg

I still like suspended ceilings. They provide a modicum of insulation as a stand alone.
 

KenC

Well-known member
Joined
Dec 20, 2009
Messages
2,598
Location
oklahoma
I think from the pics that those two vertical boards are not even load bearing at all, just temp supports put in place during construction 'til all the connecting rafters were in place. Not structural and shouldn't even be considered in future plans.
 

billconner

Well-known member
Joined
Jul 20, 2021
Messages
6,978
Location
Thousand Islands NYS
Given that he would have to angle cut the TJ's to sit on the plate, or hang low and lose headroom, makes that a tough decision. I've done a few where the rafter ties were left in and beams (joists) above acting as a very low collar tie carried the extra add-in ties to make a so called joist ceiling from which something can be hung. I'm liking the idea of ribbed metal at this point rather than drywall.

These come in handy connecting the 2 x 4's to the collar ties:

simpson-strong-tie-metal-straps-h2-5a-64_1000.jpg

I still like suspended ceilings. They provide a modicum of insulation as a stand alone.
I think you can make the ends of the tji solid and they'll work fine, but it's an extreme solution I didn't expect to take seriously.

The problem with raising the ceiling joists/rafter ties, of hanging from them as now, is a good chance the rafters are undersized by today's standards before adding the load of raised rafter ties or hanging any of it.

No simple solution. Reinforce the header and a new beam replacing the two 2x6s, filling in the missing 2x4 rafters and connecting the existing. Not simple.
 

Zeke

Well-known member
Joined
Aug 13, 2009
Messages
17,176
Location
Long Beach CA, the sewer by the sea.
I think from the pics that those two vertical boards are not even load bearing at all, just temp supports put in place during construction 'til all the connecting rafters were in place. Not structural and shouldn't even be considered in future plans.
Yep, they are the opposite. They are carrying a small load in tension.

@billconner, I wasn't sure about your suggestion but unofficially some things will work that won't get signed off. Some ways to go about this are actually just fine AFAIC. A guy could put some cables in there and have no ties. Today all the rafters would have metal attachments and all that stuff you know about. Yet here is this old garage still standing.
 
OP
D

diyer_

Member
Joined
Jan 3, 2023
Messages
15
Just curious what other options do you all think are feasible? I am thinking about closing off the soffits and doing spray foam and having a hot roof. But I have that idea in case of leaks because you can't revert your work. Other things I was thinking is foam boards connected to the roof and just making the "attic" area part of the room instead of separating it. But since they're flammable. I'd have to put a wall on it and I don't think adding drywall to my hip roof is safe. It'd be a nightmare to make all those cuts too..

Floating ceiling tiles doesn't sounds appealing right now.
 
To avoid these ads, REGISTER NOW!
Top Bottom