To avoid these ads, REGISTER NOW!

Garage ceiling storage with 2x8s

AnonymousHandyman

New member
Joined
Oct 9, 2020
Messages
4
Location
California
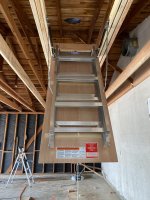
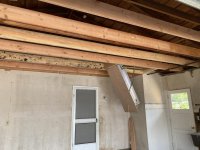
Recently went to a friend’s house and saw his garage storage attic that was recently completed. It’s a 22’x23’ two car garage. Previously there were 2x4s spaced out about 4’ apart acting as the joists. He has since deleted those and replaced them with 2x8s spanning the entire 23’ span spaced about 24” apart. He then put 1/2” plywood on top as a storage platform. There is not enough space to stand up there, only crouch. Using it to store decorations and miscellaneous items, no huge heavy items. Should there be cause for concern? I’ve been up there and it feels fine. With items he already has up there I can’t see any visible sag in the center.

Attached are a couple photos of the set up right after he got it done.
 

Attachments

  • DB6FB0B0-CE65-480E-BF15-58E41D0A58CF.jpg
    DB6FB0B0-CE65-480E-BF15-58E41D0A58CF.jpg
    148.2 KB · Views: 121
  • 0B5D3D32-6DB4-4A30-B5CA-56AE4085304F.jpg
    0B5D3D32-6DB4-4A30-B5CA-56AE4085304F.jpg
    118.1 KB · Views: 119
To avoid these ads, REGISTER NOW!

Bretny

Well-known member
Joined
Jul 31, 2017
Messages
3,918
Location
Dutchess county NY
No. Unless you start storing engine blocks up there. By the looks of it the 2x8 are just there to keep the walls from blowing out.
 

ace10

Well-known member
Joined
Dec 17, 2017
Messages
1,490
Location
Rural NoVA
There aren't 23 foot 2X8s, so there must be more to the situation than described.
 

GeddyT

Well-known member
Joined
Jun 17, 2015
Messages
1,243
Location
Bellingham, WA
There aren't 23 foot 2X8s, so there must be more to the situation than described.

My first thought as well. That and, "I don't even think a 2x8 would support itself without sagging over 23."

For what it's worth, code table suggests a DF#2 2x8 ceiling joist with zero load (uninhabitable, no storage, 10 psf live load) can span 19'1". With "limited storage" (live load = 20 psf), that drops to 13'6". These are both for 24" OC.
 

Jeff Ivers

Well-known member
Joined
Apr 9, 2010
Messages
2,567
Location
Oklahoma
If one looks at both pictures very carefully, the new 2 by 8 (at least the ones near the attic stairs) do indeed span the entire width of the area. At least three of the original 2 by 4 are still in place. Would like to know where such lumber is available.
 
OP
A

AnonymousHandyman

New member
Joined
Oct 9, 2020
Messages
4
Location
California
My first thought as well. That and, "I don't even think a 2x8 would support itself without sagging over 23."

For what it's worth, code table suggests a DF#2 2x8 ceiling joist with zero load (uninhabitable, no storage, 10 psf live load) can span 19'1". With "limited storage" (live load = 20 psf), that drops to 13'6". These are both for 24" OC.

So is this something he should tear down and redo? Any suggestions I can give him to make it better. It’s a single story house in southern CA.

And I’m not sure where he got the wood from but a quick google search shows that Menards has 2x8x24. (Can’t post a link as my post count is to low)
 

nadogail

Well-known member
Joined
Jan 23, 2009
Messages
32,062
Location
Coronado, CA
IMHO, lf is installed it was most certainly available at the time. Maybe they were custom cut, or simply old stock.
 
To avoid these ads, REGISTER NOW!

ace10

Well-known member
Joined
Dec 17, 2017
Messages
1,490
Location
Rural NoVA
Never seen a 2X8 of such length. Not sure why it would be sawn, but somebody will surely find a use case for a stick like that.

As stated previously, I can't see any sort of joist span table which even comes close to 23' given the specs.


EDIT: Regarding the 24' 2X8 availability... perhaps for the gable ends of a balloon framed structure, or something along those lines??
 

Sawdust_

Well-known member
Joined
Mar 2, 2020
Messages
77
Location
NY
You need to install an engineered beam below the 2x8's at the center point. A decent lumber yard will size the beam for you at no cost. The tricky part is that the load from the beam need to be carried by the two walls on either side. From the photo that looks like a masonry wall. Again speak to the yard- I'm almost sure that a simpson style joist hanger can be made to work.
 

bczygan

Well-known member
Joined
Nov 4, 2009
Messages
22,002
Location
DETROIT! Arsenal of Scrappers
There are some factors to consider that haven't been mentioned.

The species and grading of the lumber which determines the strength.

This works with spacing cross section of the member and dead load and the desired deflection limit.

If he wants to increase the capability then reducing the spacing (Adding more joists) will help.

If doing it over, stronger or deeper members (Think LVL's) would increase capability.

Bill
 

BillK

Well-known member
Joined
Aug 24, 2006
Messages
9,372
Location
Beautiful Southern Maryland
I would have to wonder exactly what the original configuration was ?? What are the two cut off pieces that I see in the picture with the stairs ? Almost look like parts of trusses but I see what looks like a ridge beam so not sure.
 

Attachments

  • attic.jpg
    attic.jpg
    109.6 KB · Views: 38
OP
A

AnonymousHandyman

New member
Joined
Oct 9, 2020
Messages
4
Location
California
I would have to wonder exactly what the original configuration was ?? What are the two cut off pieces that I see in the picture with the stairs ? Almost look like parts of trusses but I see what looks like a ridge beam so not sure.

Those were removed. They were helping to hold up the old 2x4s.

I was able to get an older photo of what it previously looked like.
 

Attachments

  • E4DA80CC-91E6-4AD2-B51B-0911EFB8E5FD.jpg
    E4DA80CC-91E6-4AD2-B51B-0911EFB8E5FD.jpg
    139.5 KB · Views: 45
OP
A

AnonymousHandyman

New member
Joined
Oct 9, 2020
Messages
4
Location
California
There are some factors to consider that haven't been mentioned.

The species and grading of the lumber which determines the strength.

This works with spacing cross section of the member and dead load and the desired deflection limit.

If he wants to increase the capability then reducing the spacing (Adding more joists) will help.

If doing it over, stronger or deeper members (Think LVL's) would increase capability.

Bill
He’s happy with the capacity. I’m not experienced with this type of structure so I wanted to get your guy’s input on if it’s good enough for now or if he needs to add more.
 

bczygan

Well-known member
Joined
Nov 4, 2009
Messages
22,002
Location
DETROIT! Arsenal of Scrappers
He’s happy with the capacity. I’m not experienced with this type of structure so I wanted to get your guy’s input on if it’s good enough for now or if he needs to add more.

One way to see how it is doing with what is being stored up there now, is to measure the deflection at various places. L/360 will be a very stiff structure and L/180 less stiff, but still adequate.

Bill
 
To avoid these ads, REGISTER NOW!
Top Bottom