To avoid these ads, REGISTER NOW!

Garage celing ideas

quickhuh

Member
Joined
Oct 19, 2014
Messages
5
Location
Niantic CT
Hey everyone.

We just purchased our new home a few months ago and I am trying to get ideas on what to do with my garage. It is pretty much unfinished other than 2 walls done kind of half assed which are the walls on the house side of the garage.

I am going to insulate and plywood the walls with Sheetrock over the drywall if all goes as planned just to make the walls sturdy enough for cabinets and what not.

I am trying to get an idea as to what to do with the ceiling above the area it would be nice to use as storage and not give up that space at all. Any ideas would be great I want to keep it as simple as possible and clean. I know I will need to add more supports and braces when adding more weight up there.

Here are some pictures to give you an idea of what I have don't mind the mess we tossed everything to one side when we had to store new sliders and whatnot and the power cables you see there will be gone also I can't stand them being there and the garage door isn't wired correct :lol_hitti that was the previous owner and I have to wire up the garage since there is only one outlet out there.
She was old and only parked her car in it and that was all lol


To avoid these ads, REGISTER NOW!

lakeroadster

Well-known member
Joined
Jan 19, 2015
Messages
5,166
Location
Central Colorado
Garage Ceiling Storage

Remember that the horizontal roof truss members were not designed to be load bearing, from a storage perspective.

That being said light weight items can be stored there.

What I did was use 3/8" T-111 plywood for my shop walls and ceiling and then used the left over pieces to lay down on top of the insulation.


hoffman912

Well-known member
Joined
Dec 21, 2011
Messages
418
Location
Columbus, Ohio
I have the same type of really old garage. heck i have the same lights even. Since its not supposed to hold weight or anything (i have always been told it shouldnt even hold sheet rock) I was thinking about putting up tyvec or fire retardant white canvas stapled to the trusses. this would provide the white ceiling to reflect light better, and be light weight and cheap. the other option i am thinking about is getting a spray gun, and painting the whole darn thing white - roof, walls, trusses and all.
 

Sticks McGee

Well-known member
Joined
Jan 6, 2015
Messages
470
Location
Trail Creek, IN
I am in the same boat. My garage roof is a hip roof. I basically have three ties that run from side to side. They are tied into the top plate of each side wall and span to the other wall. There is one in the middle and then one about 4' forward of that and one that is about 4' rearward. So I have a span on the front part and the back part that is a good 6-7 feet where it is just open. I plan to run some joists from the rear wall top plate to the rear most side to side tie. Gonna use joist hangers and go about 24" OC. I plan to do this in the front and the back to give me something to attach a ceiling to. I plan to use Celotex (ridgid foam with foil facing)so the entire ceiling will be reflective and very light weight. I will insulate on top of that and that should give me a lightweight, bright, insulated ceiling...
 
OP
Q

quickhuh

Member
Joined
Oct 19, 2014
Messages
5
Location
Niantic CT
Thanks for the replies everyone, I figured the wood coming down couldn't handle to much weight, the only thing that drives me nuts is the design of the garage and the roof line in there. It is a "two" car garage, my wifes old suv could barely fit in there unless the front bumper was against the wall in order to close the garage door. I have my Porsche 944 in there and if I wanted to put another car next to it I wouldn't be able to open the doors, ***** but I have to deal with it for at least another 20 years.

I was going to have my buddy come over and give me some ideas also he is a carpenter, I want to make sure I don't have things falling down once I put up something to finish off the top.

I will keep drooling over a lot of these garages everyone has, the are amazing to say the least.

:beer:
 

Zeke

Well-known member
Joined
Aug 13, 2009
Messages
17,176
Location
Long Beach CA, the sewer by the sea.
Good call on having the carpenter come over. I'm a carpenter myself. You can put a minimum of bracing up there and some simple joisting to store light weight stuff. The closer you store the stuff near the walls, the better. Therefore, leave the center open so you can stand on a ladder and retrieve boxes. You won't be piling boxes 3 high in the center anyway. I use a hook on a pole.

Then run a continuous shelf all around the garage at 7 feet (just above the door tracks). You'd be surprised at now much you can get up on that much linear feet of shallow shelving. And, it will take a bit of weight too. I have all the suitcases, camping, craft supplies and projects, ropes, cords....well, a lot up there. I have a flat roof so it's all on that shelf actually.

Which brings me to another thought — do the 7' shelf and don't do anything above. That will give you additional height all around. If you can't get your storage up that at that, you need to get rid of things. ;):D
 
Last edited:
To avoid these ads, REGISTER NOW!

CNGsaves

Well-known member
Joined
Sep 26, 2012
Messages
13,233
Location
KS and OK
First off, Welcome to GJ. You might not have looked around enough to know that "requirement" is PICS, PICS, PICS !! Can't mention a Porsche 944 without a PIC . . . let's SEE it !!

Second, need to Update GJ Profile with your City/State/Country so you will get best advice. Insulation and construction will depend on temperature & snowload.

For ceiling, you'll want to BEEF-UP the skimpy construction so you can sheetrock the ceiling and safely store few things. Add 2x6 joists across, at minimum, so you have something every 24" on center (16" on center would be better). Tie those to roof above with bracing. Add more rafter ties up top in effort to keep roof from sagging. Before you get it too closed up, get a few long 2x4's or 2x6's up there that will attach front to back horizontally to add more strength and tie things together.

Plan a location for attic ladder in ceiling that you can open without moving cars below (center of bldg). The wider 25" would be better so rough frame to match that.

Develop plan for all your rough electrical upgrades. Up in attic, don't forget outdoor lighting plus wiring for lights in ceiling; also plan outlet for hanging heater (120v if you have natural gas, or 240v if you're all electric). Ceiling needs an outlet that you can have cord reel to pull down electric. In walls, you'll want lots of outlets near bench location. Include 240v run for hardwired 60 gallon compressor, another 240v for welder, etc.

Only after all the structural improvements, electrical, and plans for heating are complete will you plan next for ceiling sheetrock and blown insulation (paper cellulose is great and best performer).

Other GJer's have used free Sketch-Up software to plan upgrades for garage. Recommend for planning your layout and also think ahead for rough electrical. Don't get ahead of yourself and close in walls before all rough electrical is done, including low voltage for phone/internet/security/etc.
 
OP
Q

quickhuh

Member
Joined
Oct 19, 2014
Messages
5
Location
Niantic CT
Thanks everyone I will look into some of those programs, thank you for that, that was going to be my next step.

My main concern is stuff falling down, the last thing I want to have is damage to anything in the garage or to a person, I am sure the sheet rock will have plenty of support better to be safe than sorry, with all of the snow we have gotten the walls and anything else have been put on hold, to damn cold out there.

Pics of the 944 coming up soon, they are older pics, it is nothing fancy its like me, old cranky, loud, squeaks, rattles, but is a blast to drive for now.
 

JonBoehman

Well-known member
Joined
Oct 7, 2011
Messages
364
Location
Philpot, Ky
Galvenized corrugated steel panels look great. Give an industrial look and reflect light fairly well.
 

Attachments

  • FL Cabin Bathrooms-10.jpg
    FL Cabin Bathrooms-10.jpg
    115.6 KB · Views: 59

xsboost90

New member
Joined
Feb 6, 2015
Messages
3
nice! i just joined the forum here and first post i read has a 944 in it! Try out Rennlist.com if your not on there.

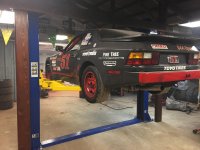
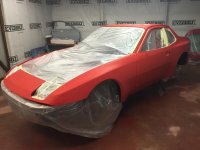
working on my old barn garage myself, here is a pic with some projects.... Oh and i have the tyvec wrap in the back of my garage- around the outside and on the inside as a temporary paint booth- works well for air but insulation it is not.
 

Attachments

  • IMG_0035.jpg
    IMG_0035.jpg
    136.1 KB · Views: 21
  • IMG_0011.jpg
    IMG_0011.jpg
    133.6 KB · Views: 18
To avoid these ads, REGISTER NOW!
Top Bottom