
You are using an out of date browser. It may not display this or other websites correctly.
You should upgrade or use an alternative browser.
You should upgrade or use an alternative browser.
Garage Cement Floor Question
- Thread starter Dasie
- Start date
billwood437
Well-known member
Mesh should be fine for a garage floor. unless you're planning to drive heavy equipment over it often. (backhoes, bulldozer ect). I used 6x6 W2.9/W2.9 in my slab and placed a small mat of #4 bar where the slab overpours the foundation wall at the entrance to avoid cracking there. I also thickened where I was going to put a 2 post lift and added a mat of bar there. If you want a heavier mesh spec out 6x6 W4.0/W4.0 or 4x4 W4.0/W4.0 (overkill). Putting rebar in the whole slab is unnecessary and labor intensive.I am planning to replace my old garage cement floor but not sure if I should ask the contractor to use welded mesh or rebar. Any suggestions would be greatly appreciated.
Thx
Sent from my SM-G935P using Tapatalk
billwood437
Well-known member
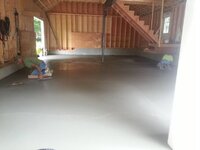
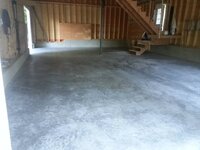
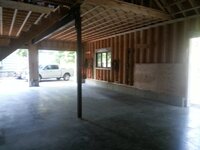
photos of the pour. didn't have any of the reinforcing. sorry. 26x40.Mesh should be fine for a garage floor. unless you're planning to drive heavy equipment over it often. (backhoes, bulldozer ect). I used 6x6 W2.9/W2.9 in my slab and placed a small mat of #4 bar where the slab overpours the foundation wall at the entrance to avoid cracking there. I also thickened where I was going to put a 2 post lift and added a mat of bar there. If you want a heavier mesh spec out 6x6 W4.0/W4.0 or 4x4 W4.0/W4.0 (overkill). Putting rebar in the whole slab is unnecessary and labor intensive.
Sent from my SM-G935P using Tapatalk
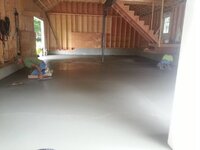
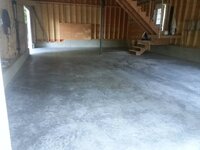
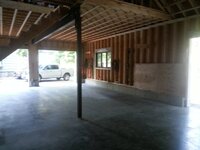
Sent from my SM-G935P using Tapatalk
Attachments
lakeroadster
Well-known member
I also used 6 x 6-W2.9 x W2.9 wire mesh sheets. This mesh is heavier than the standard mesh you would get at Home Depot / Lowes.
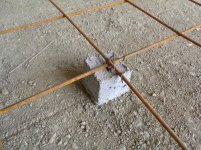
We used 2" concrete dobies to locate the mesh. The dobies keep the mesh centered in the concrete and the heavier mesh will flex and return to it's location as the guys pouring the concrete walk over it.
Dayton Superior Cwd 2" Dobie With Wire
Word of caution.. compaction of the sub grade under the slab is the key to a good slab. It will no doubt be disturbed when the demolish the old slab. They need to use a plate compactor. After compaction the sub-grade should be compacted so well that you need to use a hand sledge to drive a stake into it.
For more information click on the Build Thread Link below, in the signature line.


We used 2" concrete dobies to locate the mesh. The dobies keep the mesh centered in the concrete and the heavier mesh will flex and return to it's location as the guys pouring the concrete walk over it.
Dayton Superior Cwd 2" Dobie With Wire
Word of caution.. compaction of the sub grade under the slab is the key to a good slab. It will no doubt be disturbed when the demolish the old slab. They need to use a plate compactor. After compaction the sub-grade should be compacted so well that you need to use a hand sledge to drive a stake into it.
For more information click on the Build Thread Link below, in the signature line.
Attachments

Last edited:
matt_i
Well-known member
My thought is rebar is superior to wire mesh mats. But may be overkill.
Some other important steps in the process are to place the reinforcement in a guaranteed position (iow, don't "hook it into position during the pour"), saw cutting the control joints the morning after the pour, and doing some method of wet curing or a curing sealer to build max strength.
Some other important steps in the process are to place the reinforcement in a guaranteed position (iow, don't "hook it into position during the pour"), saw cutting the control joints the morning after the pour, and doing some method of wet curing or a curing sealer to build max strength.