mach158
Well-known member
So long story short my 46x50x14 barn is getting replaced due to storm damage and I am looking for ideas on how to do the new one. The current setup had the south side open like a lean to and I want something fully enclosed but having a lean to as well.
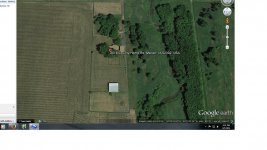
So here's my dilemma and I will try and attach an aerial shot to help explain. This building sits in the rear of the property with a small pasture so it will house animals at some point but will also be my shop so I need a lean to as well as an enclosed section.
As you can see in the picture the barn sits pretty far back and the large 14x14 sliding doors are on the left and right (east and west).
I would like to maintain the 46x50 as a shop and add a lean to but my wife does not want to extend the building towards the house and I do not want to move anything into the current pasture so that leaves us with moving east or west.
Unless I change the ridge direction it wouldn't really be a lean to (ridge runs east west currently) and even if i did change the ridge direction and made a lean to it would still need to be enclosed on 3 sides do to being open into the yard and not the pasture.
I have thought about adding 20' to the west (left) and having a 20x46 section for animals but was unsure how that would work with it being long and having one opening. Then with stalls would 20' wide be adequate (plan for a horse or two later).
We also had planed to have a loft in the shop part to store hay and I was going to put an overhead door in the middle in figuring the lean to would be on the south (bottom) like it is now then I could go either way with the hay but if I go with a section at the end I am unsure how that setup would work, perhaps better cause then I could just come into the hallway basically.
Also the current setup is drive through and I like that idea but is their any point in two 12x12 overhead doors.
Curious if anyone had any design ideas regarding this or pictures of current setups to kind of help me along. We wont be building until next year since everyone is booked but will need to get plans done before spring.
So here's my dilemma and I will try and attach an aerial shot to help explain. This building sits in the rear of the property with a small pasture so it will house animals at some point but will also be my shop so I need a lean to as well as an enclosed section.
As you can see in the picture the barn sits pretty far back and the large 14x14 sliding doors are on the left and right (east and west).
I would like to maintain the 46x50 as a shop and add a lean to but my wife does not want to extend the building towards the house and I do not want to move anything into the current pasture so that leaves us with moving east or west.
Unless I change the ridge direction it wouldn't really be a lean to (ridge runs east west currently) and even if i did change the ridge direction and made a lean to it would still need to be enclosed on 3 sides do to being open into the yard and not the pasture.
I have thought about adding 20' to the west (left) and having a 20x46 section for animals but was unsure how that would work with it being long and having one opening. Then with stalls would 20' wide be adequate (plan for a horse or two later).
We also had planed to have a loft in the shop part to store hay and I was going to put an overhead door in the middle in figuring the lean to would be on the south (bottom) like it is now then I could go either way with the hay but if I go with a section at the end I am unsure how that setup would work, perhaps better cause then I could just come into the hallway basically.
Also the current setup is drive through and I like that idea but is their any point in two 12x12 overhead doors.
Curious if anyone had any design ideas regarding this or pictures of current setups to kind of help me along. We wont be building until next year since everyone is booked but will need to get plans done before spring.