To avoid these ads, REGISTER NOW!

garage design question

jpcjguy

Well-known member
Joined
Jan 6, 2014
Messages
1,477
Location
Richmond, VA
Hi all,

Question about a detached garage with scissor truss (or rafters) on one side (for a lift) and a 2nd floor above the other.

For the lift side, I am looking at needing 11.5-12' walls, but the other side does not really need that high of a ceiling. Can I lower the ceiling on that side to maximize headroom on the 2nd floor? Hard to explain. Here is a quick image that hopefully gives you the idea:

garage_30x30w10w_pole.JPG


It has to look uniform on the outside (wife requirement). See how the one side has the ceiling drop 2' (back to 10') to give more room upstairs? Ignore the pole also - I would want clear space.

So - I am not an engineer nor a construction expert (obviously) - is my idea nuts? :)
 
To avoid these ads, REGISTER NOW!

buddyboy

Well-known member
Joined
Oct 8, 2007
Messages
616
you'll need to account for your ceiling joists on the non-lift side of your garage, you could go with attic trusses or use wood I-joists for your ceiling/floor... either way it'll eat up alot of that 24"
 
OP
J

jpcjguy

Well-known member
Joined
Jan 6, 2014
Messages
1,477
Location
Richmond, VA
but I would have ceiling joists either way - whether on top of the 12' walls or on top of 10' walls -correct?
 

buddyboy

Well-known member
Joined
Oct 8, 2007
Messages
616
ok ic you're putting a flat ceiling over the lift area too.... usually your ceiling joist sit on top of your outside walls in order to carry the load.

you could build it like a 2 story house.

make your outside walls taller, frame in different 2nd floor heights and make roof rest evenly on same height outside walls
 

Cobra5150

Well-known member
Joined
Feb 2, 2008
Messages
1,957
Location
GA
I would go with a raised ceiling on the lift side if there are no plans to use the space above it.
 

Carl B

Well-known member
Joined
Feb 3, 2006
Messages
525
Location
Clearwater, Florida USA
Hi all,

Question about a detached garage with scissor truss (or rafters) on one side (for a lift) and a 2nd floor above the other.

For the lift side, I am looking at needing 11.5-12' walls, but the other side does not really need that high of a ceiling. Can I lower the ceiling on that side to maximize headroom on the 2nd floor? Hard to explain. Here is a quick image that hopefully gives you the idea:

Short answer is YES - No real problem to build it that way. What type of construction are you planning? Block, Wood frame, Steel Frame?

Carl B.
 
OP
J

jpcjguy

Well-known member
Joined
Jan 6, 2014
Messages
1,477
Location
Richmond, VA
Short answer is YES - No real problem to build it that way. What type of construction are you planning? Block, Wood frame, Steel Frame?

Carl B.


Wood frame. The lift side stays open to the roof. This way the door follows the roof line - using a lift master. Also more space for lights etc. Picture my diesel excursion on the lift... blocks the sun!
Like this garage (My pitch would be much higher - to match the house):

20130324_163941.jpg


robgarage.jpg
 
OP
J

jpcjguy

Well-known member
Joined
Jan 6, 2014
Messages
1,477
Location
Richmond, VA
Here is another pic "representing" the idea. The red line shows an increase in the pitch. The blue lines would represent a lower ceiling on the non lift side with an upstairs - a way to get more headroom up there (I am 6'5")

20130324_163947.jpg
 
To avoid these ads, REGISTER NOW!

bczygan

Well-known member
Joined
Nov 4, 2009
Messages
22,002
Location
DETROIT! Arsenal of Scrappers
are not going to have ceiling joists where the scissors trusses and vaulted ceiling is. If you use rafters on that side, to open up the ceiling space, you will need to size them in a way, and also provide some additional framing (Like rafter ties of a structural type) that will prevent them from spreading the walls, without using ceiling joists to do so.

On the other side you can set the floor level of the attic truss for any ceiling height you want. To keep the same roof profile, the truss can be configured so that, like an energy truss, there is a vertical member that sits on the wall and raises the top chord of the truss up 2' to match the other side. If you decide to do this side with rafters and ceiling joists, simply balloon frame (With fire blocking) the wall up to match the other side, and fasten a ledger along the face of each wall to catch the ends of the floor/ceiling joists.

Understand?
 

xyster101

Well-known member
Joined
Jul 3, 2013
Messages
640
Location
Upstate NY
I had trouble following what others said. First off you will need to use engineered "I" joist beams (probably 14" tall) for the loft part if you want enough strength without a pole, unless you go attic trusses. Attic trusses reduce the living space inside, but will save time because you don't have to cut rafters.
You should be able to balloon frame the whole thing to your lifted side height of 12'. Then put a Rim joist header on the studs with metal "L" joist hangers or equivalent. I did a quick sketch to what I am talking about. There are a lot of missing parts and I am not an engineer. Talk to your building inspector. If you do rafters on that side, you will also need collar ties 1/3 of the way down from the roof every 4'. That would give you a distance of about 7 feet from floor to collar tie.


tomroblee

Well-known member
Joined
Jan 11, 2006
Messages
446
Location
Indiapolis, IN
Just like BCZYGAN said. However, it might be just as easy and cheap to build with rafters rather than trusses. There are several examples on older posts such as http://www.garagejournal.com/forum/showthread.php?t=227964&highlight=attic+truss

There are a few things that you ought to think about regarding the ceiling height on the non-lift side. If you are going to have a second floor, you will need some sort of stairs or ladder or ??? to get to the second floor. Consider where these will be located and how much first floor space they will occupy.

You suggested having a 10' ceiling on the non-lift side. The taller you make the ceiling, the steeper your stairs will be (or more first floor space they will occupy to maintain the same slope.)
 

xyster101

Well-known member
Joined
Jul 3, 2013
Messages
640
Location
Upstate NY
I did rafters and engineered "I" joists when I did mine. I also wanted to put an ATV up in the attic. I have a 2' knee wall that goes through the floor to the level below and is attached to the "I" joists. I have a 6/12 pitch at 24' wide and have 6' 7" to the collar ties as you can see.


pattenp

Well-known member
Joined
Jun 4, 2008
Messages
10,175
Location
Virginia - USA
Use a raised heel attic truss on the non-lift side to have an even roof line.
Example:
DSC_2996.jpg
 
Last edited:
OP
J

jpcjguy

Well-known member
Joined
Jan 6, 2014
Messages
1,477
Location
Richmond, VA
Thanks for all the great replies!

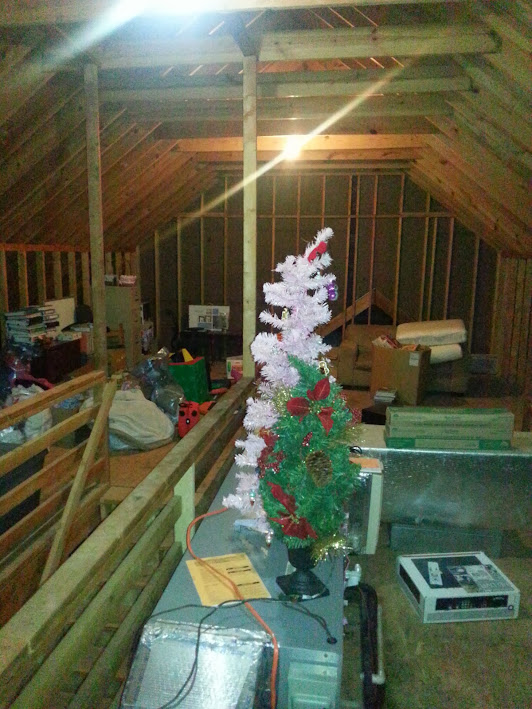
xyster101 - thanks for the illustrations - that is what I had in my head - was not sure if it was "engineering" safe. I like what you did - I will probably match my house pitch which I think is 10/12. Have to double check. Here is a pic of my attic:

20131130_174743.jpg


bczygan - great explanation - i will have to google some of those terms! :)

tomroblee - good call on the steepness of the stairs. I might try and tuck a bathroom under part of the stairs. I am thinking 30' feet and 30-36' wide. Depth is to be able to have a crew cab long bed on the lift and be able to close the door(don't have that ride, but it is not much bigger than my excursion) and have a workbench/toolbox on the wall and still walk by. My buddies garage in the pic is 28' deep and he wishes it was 2' deeper.

pattenp - I like your build - what is your height upstairs?
 

tomroblee

Well-known member
Joined
Jan 11, 2006
Messages
446
Location
Indiapolis, IN
As everyone is telling you, you can do what you want with either attic trusses or joists and rafters. With a building that is 30' to 36' deep you are going to need some rather beefy floor joists (or bottom cords on attic trusses), and you may need to space the joists or trusses rather close together to get the load capacity and deflection that you desire. There are a number of span charts available on the internet to give you some general ideas. One example for floor joists is

www.woodbywy.com/document/TJ-4000

Looking at this document, you can see that you will probably need at least 16" deep I-joists if you go the joist and rafter route. You can call a local truss manufacturer to get some ideas for attic trusses.

If you are going to use the upstairs for more than occasional light storage you should pay some attention to the deflection on the load charts. On a 30' or 36' deep building you will really notice the "bounce" in the floors unless you have really tall floor joists/truss bottom cords.
 
To avoid these ads, REGISTER NOW!
Top Bottom