To avoid these ads, REGISTER NOW!

Garage door bigger than opening?

VietGnome

Well-known member
Joined
Feb 12, 2026
Messages
242
Location
Atlantic Canada
Hey all,

Ordering garage doors from a guy, and today he messaged me and said 10' doors are 121.5" wide, and 8' doors are 97.5" wide. Now that's 1.5" wider than the true measurements for each.

From my understanding and what I've read here/elsewhere, rough openings should EXACTLY match the door width. I'll fill the inside of the door with 1" trim, making it slightly smaller, then weatherstripping to that to seal the gaps.

Now since the door sits behind the opening, does it really matter? If i stick to 10' and 8' exactly, and install the door normally, nothing should really change as if the door was the same size, correct? I'm pouring a 8" stem wall, so once it's all said and done I can't go back and fix things, and down the road I don't want to be stuck with rough openings that are 1.5" wider than any 10' or 8' door.


Second to that, my garage will slope from back to front, but the 8' door is on the side. That means depending on grade, the floor on one side of the 8' door could sit 1-2" lower than the other. How do you combat that to get a proper seal?
 
To avoid these ads, REGISTER NOW!

wssix99

Well-known member
Joined
Mar 2, 2011
Messages
5,167
Location
Chicago, IL
The slight overlap should not be a problem as long as you have enough wood around the inside of the door to secure the tracks to.

Second to that, my garage will slope from back to front, but the 8' door is on the side. That means depending on grade, the floor on one side of the 8' door could sit 1-2" lower than the other. How do you combat that to get a proper seal?

You'd need a custom cut bottom panel to do this. I would pour a transition in the floor and a flat threshold for the door. Life will be much easier this way. You will still have gas and fluid flow to your main doors down hill.
 

dcg9381

Well-known member
Joined
Jun 20, 2018
Messages
11,928
Location
Austin, TX
Hey all,

Ordering garage doors from a guy, and today he messaged me and said 10' doors are 121.5" wide, and 8' doors are 97.5" wide. Now that's 1.5" wider than the true measurements for each.
I just had a "garage" door replaced on the shop. Part of what they did before ordering the door was come out and measure the opening.

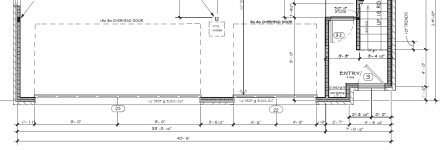
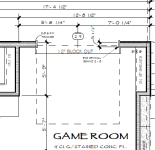
Here are my house plans as they relate to garage doors, these are normal "residential" doors. "Trimmers" may bring this in a bit.

1775072256044.png
1775072200532.png
 
OP
V

VietGnome

Well-known member
Joined
Feb 12, 2026
Messages
242
Location
Atlantic Canada
The slight overlap should not be a problem as long as you have enough wood around the inside of the door to secure the tracks to.


You'd need a custom cut bottom panel to do this. I would pour a transition in the floor and a flat threshold for the door. Life will be much easier this way. You will still have gas and fluid flow to your main doors down hill.
Very good! Im doing double kings and double Jack's, so should be plenty of real estate.

Good call on the floor. Ill bring it up to the contractor before we pour

EDIT: New concern. Stem wall is 8" wide, therefore a door wouldn't sit flush against framing.

However i believe you should frame the door with 2x6 for track mounting.

Should I stack a 1" board, or double 1/2 OSB behind that 2x6 it make the framing flush with the edge of the stem wall, allowing for a proper seal?
 
Last edited:

larry4406

Well-known member
Joined
Jan 27, 2006
Messages
19,868
Location
Northern Virginia
At the day job, we frame + 1” width on rough opening.

So for example a 10’ door (120”), we would net 121” between framing with at least (2) full 2x’s at each jamb.

The 2x’s are each 1.5” so 6”121+6=127”. So your stem walls should net 127” concrete to concrete. This is needed so the trim can be fastened but also to allow the garage door track to be anchored and extend to the concrete. I’ve done it with only a single stud each side, but not recommended.

Vertically we are typically +1/2”. So an 8’ door (96”) would get roughed at 96.5”.

When the door is closed and viewed from the exterior, encroaching too much on the rough will be visible as the reveals to the door panels will not be similar. For example, a raised panel door. Center reveals will be much larger than the perimeters due to the rough being choked.

The door rough opening shrinks via the trim and again by the weatherstrip for the door.

Your side door that is cross slope to the slab will be challenging. We don’t do that (only for small 2/6-3/0 man doors). If you do a dropped pan weatherlip detail you might be able to “warp the pan” to not need the tapered bottom pieces someone else mentioned.

What are you planning for a slab weatherlip detail? A depressed pan or a slope?


Below is a pic of a typical 16x8 garage door framing.

1775074067375.jpeg

Here you can see a typical weatherlip pan. It’s dropped ~1”. The door closes and seals on the pan, not the garage sloped floor. Helps with driving rain. Pain in the *** with rolling floor jacks.

When we do man doors at a slab cross slope, we ensure the door bottom sill is level in the weatherlip detail.

1775074417734.jpeg

Hope this helps.
 
Last edited:

firebirdparts

Well-known member
Joined
Jun 8, 2016
Messages
10,729
Location
Kingsport, TN
You don't seal against the stem wall. The stem wall opening should be about 4" bigger than the nominal size of the door. Framing goes to the floor. If you think there's going to be interference with tracks, then you might need to adjust a little bit of the geometry.
 
OP
V

VietGnome

Well-known member
Joined
Feb 12, 2026
Messages
242
Location
Atlantic Canada
At the day job, we frame + 1” width on rough opening.

So for example a 10’ door (120”), we would net 121” between framing with at least (2) full 2x’s at each jamb.

The 2x’s are each 1.5” so 6”121+6=127”. So your stem walls should net 127” concrete to concrete. This is needed so the trim can be fastened but also to allow the garage door track to be anchored and extend to the concrete. I’ve done it with only a single stud each side, but not recommended.

Vertically we are typically +1/2”. So an 8’ door (96”) would get roughed at 96.5”.

When the door is closed and viewed from the exterior, encroaching too much on the rough will be visible as the reveals to the door panels will not be similar. For example, a raised panel door. Center reveals will be much larger than the perimeters due to the rough being choked.

The door rough opening shrinks via the trim and again by the weatherstrip for the door.

Your side door that is cross slope to the slab will be challenging. We don’t do that (only for small 2/6-3/0 man doors). If you do a dropped pan weatherlip detail you might be able to “warp the pan” to not need the tapered bottom pieces someone else mentioned.

What are you planning for a slab weatherlip detail? A depressed pan or a slope?

Below is a pic of a typical 16x8 garage door framing.

1775074067375.jpeg

Here you can see a typical weatherlip pan. It’s dropped ~1”. The door closes and seals on the pan, not the garage sloped floor. Helps with driving rain. Pain in the *** with rolling floor jacks.

When we do man doors at a slab cross slope, we ensure the door bottom sill is level in the weatherlip detail.

1775074417734.jpeg

Hope this helps.
Lots of information, I think this helps.

I cant see in the photos but you run double 2x along the INTERIOR of the jamb? Then with your 1" jam board you'd come out to 120 exactly? Is this to just give wiggle room for doors? I assumed mine would still fit in this spec? Just unsure if the tracks would clear the concrete.

Are those boards PT since they're in contact with the floor?

I was planning on doing a slope
 
OP
V

VietGnome

Well-known member
Joined
Feb 12, 2026
Messages
242
Location
Atlantic Canada
You don't seal against the stem wall. The stem wall opening should be about 4" bigger than the nominal size of the door. Framing goes to the floor. If you think there's going to be interference with tracks, then you might need to adjust a little bit of the geometry.
So in that case Id want to widen the concrete RO, and add 2x in the jams for the track mount and door to seal to?

Thats preferred than building jambs flush with the stem wall?
 

larry4406

Well-known member
Joined
Jan 27, 2006
Messages
19,868
Location
Northern Virginia
Lots of information, I think this helps.

I cant see in the photos but you run double 2x along the INTERIOR of the jamb?
We target 2 studs at the jamb butted tight to the stem wall down to the slab. Some times we only get one each side. In rare cases, we have had to rip the single stud to make it work. I prefer the ripped stud vs saw cutting of the stem wall. The stem wall is supposed to be a minimum of 8" above finished grade for the sill plate to be 8" min above finished grade.
Then with your 1" jam board you'd come out to 120 exactly?
If the stem walls are poured properly based on door width +1" and the double jambs are taken into account each side, and 1/2" trim is used at the jambs, then you should net the door size.

Is this to just give wiggle room for doors?
No - its a proper installation method. If the net opening is smaller than the door, it looks like **** when viewed from the outside as the margins/reveals are all cropped.
I assumed mine would still fit in this spec? Just unsure if the tracks would clear the concrete.
Your stem wall is likely thicker than your framing. The door is interior to the framing. Study the prior pictures and observe the flat 2x6's each side, above the door, and the middle blocking. This is to allow the door to clear the stem wall and provide secure mounting for the track, the torsion spring, and the assumed centered garage door motor track.
Are those boards PT since they're in contact with the floor?
The boards adjacent the concrete are either pressure treated or membrane wrapped. Hard to see, but they stop short of the concrete by about 1/4" so they can't wick moisture. For trim, we use Boral or Hardy cementatious products.
I was planning on doing a slope
I like sloped door openings vs the weather lip.

For your side garage door that is cross slope to the slab, I think you will be stuck with a bottom garage door panel that has a taper piece at the bottom to seal. I have no experience with this. Talk with your concrete guy, he might be able to warp the slab opening to accommodate the door but I am not optimistic with this approach.

I don't know the slope of your slab, so the amount of cross slope drop at your door is not known. At the day job, for a 20' deep garage, we have a total slope of 3" (1.25%). Assuming your slab slope is the same, and a 10' garage door were positioned cross slope, then you will have 1.5" drop across the width of your door which I believe is too much for a standard bottom weatherstrip to accommodate; thus tapered bottom panel/piece others have mentioned.
 

firebirdparts

Well-known member
Joined
Jun 8, 2016
Messages
10,729
Location
Kingsport, TN
I don't know the slope of your slab, so the amount of cross slope drop at your door is not known. At the day job, for a 20' deep garage, we have a total slope of 3" (1.25%). Assuming your slab slope is the same, and a 10' garage door were positioned cross slope, then you will have 1.5" drop across the width of your door which I believe is too much for a standard bottom weatherstrip to accommodate; thus tapered bottom panel/piece others have mentioned.
Are you allowed to cheat instead when you pour the floor? It just seems like such a nicer way to hog it out. I live in Tennessee where you just do what you want, so I am really asking about what you (not me) are allowed to do.
 
Last edited:

firebirdparts

Well-known member
Joined
Jun 8, 2016
Messages
10,729
Location
Kingsport, TN
Thats preferred than building jambs flush with the stem wall?
I think it's normal, but I'm sure there must be somebody that closed a garage door against a stem wall. It's considered attractive for your door framing to reach the ground. I think we can all agree on that. So you could fake it or not. I think it's normal to not fake it.
 
OP
V

VietGnome

Well-known member
Joined
Feb 12, 2026
Messages
242
Location
Atlantic Canada
We target 2 studs at the jamb butted tight to the stem wall down to the slab. Some times we only get one each side. In rare cases, we have had to rip the single stud to make it work. I prefer the ripped stud vs saw cutting of the stem wall. The stem wall is supposed to be a minimum of 8" above finished grade for the sill plate to be 8" min above finished grade.

If the stem walls are poured properly based on door width +1" and the double jambs are taken into account each side, and 1/2" trim is used at the jambs, then you should net the door size.


No - its a proper installation method. If the net opening is smaller than the door, it looks like **** when viewed from the outside as the margins/reveals are all cropped.

Your stem wall is likely thicker than your framing. The door is interior to the framing. Study the prior pictures and observe the flat 2x6's each side, above the door, and the middle blocking. This is to allow the door to clear the stem wall and provide secure mounting for the track, the torsion spring, and the assumed centered garage door motor track.

The boards adjacent the concrete are either pressure treated or membrane wrapped. Hard to see, but they stop short of the concrete by about 1/4" so they can't wick moisture. For trim, we use Boral or Hardy cementatious products.

I like sloped door openings vs the weather lip.

For your side garage door that is cross slope to the slab, I think you will be stuck with a bottom garage door panel that has a taper piece at the bottom to seal. I have no experience with this. Talk with your concrete guy, he might be able to warp the slab opening to accommodate the door but I am not optimistic with this approach.

I don't know the slope of your slab, so the amount of cross slope drop at your door is not known. At the day job, for a 20' deep garage, we have a total slope of 3" (1.25%). Assuming your slab slope is the same, and a 10' garage door were positioned cross slope, then you will have 1.5" drop across the width of your door which I believe is too much for a standard bottom weatherstrip to accommodate; thus tapered bottom panel/piece others have mentioned.
Ok I think I understand now. Thanks for the clarity. You just install blocking behind the flat 2x6's to get them flush with the stem wall right behind down to the slab?

My stem wall would be 8"x8", so I would been 2.5" of clearance before I can run those inside vertical 2x6.
 

larry4406

Well-known member
Joined
Jan 27, 2006
Messages
19,868
Location
Northern Virginia
Ok I think I understand now. Thanks for the clarity. You just install blocking behind the flat 2x6's to get them flush with the stem wall right behind down to the slab?

My stem wall would be 8"x8", so I would been 2.5" of clearance before I can run those inside vertical 2x6.
Yes pad as need be for the flat 2x6's to clear the stem wall on the inside. This will make your jamb trim deeper. What are your walls (2x4 or 2x6)?

If your concrete guy is agreeable, have him insert styrofoam in the wall forms to locally reduce the stem wall thickness on the interior side adjacent the garage door openings. This will aid your door installation. Our plans have a matching stem wall to the framing size so we don't have to pad the wall.

How are your trimming the garage doors on the exterior? Thin brick mold or 5/4x4 trim? If the thin brick mold, then you might be better off with just a single 2x at the jamb.
 

CraigStu

Well-known member
Joined
May 22, 2014
Messages
4,065
Location
Blacksburg, Va
It's good that you are getting great detailed info on this but keep a few things in mind because there is a lot of room to fudge if needed. My garage is finished so a little different but this is looking out along the side of the opening.
20230827_095025.jpg
You can see that there is quite a bit of room for mounting the door track in either direction if needed. BTW this 2x6 goes from floor to ceiling. Below is a similar pic from outside. You can see that there is a LOT of flat area to the outside of the fake raised panels so plenty of room for the seal to land on no matter final opening width.
20230424_183516.jpg
I once installed an 8ft garage door because it was cheap in place of a 6ft sliding glass door to let me get a car into the unfinished basement. It was not a perfect seal but it was on the usually protected from weather side of the house and it worked fine. Always good to try for perfection but at least re; garage door width vs final opening width, you will have plenty of chance to make it work out even if it's a little off.
 
OP
V

VietGnome

Well-known member
Joined
Feb 12, 2026
Messages
242
Location
Atlantic Canada
Yes pad as need be for the flat 2x6's to clear the stem wall on the inside. This will make your jamb trim deeper. What are your walls (2x4 or 2x6)?

If your concrete guy is agreeable, have him insert styrofoam in the wall forms to locally reduce the stem wall thickness on the interior side adjacent the garage door openings. This will aid your door installation. Our plans have a matching stem wall to the framing size so we don't have to pad the wall.

How are your trimming the garage doors on the exterior? Thin brick mold or 5/4x4 trim? If the thin brick mold, then you might be better off with just a single 2x at the jamb.
My walls are 2x6. I'll talk to the concrete guy when we meet, that is a decent idea. Just for the width of a 2x6 so I can run it flush.

I'm undecided how I want to trim it, I'm looking into/pricing options now.

What is the reasoning behind the double 2x at the jam, over a single?
 
Last edited:

larry4406

Well-known member
Joined
Jan 27, 2006
Messages
19,868
Location
Northern Virginia
My walls are 2x6. I'll talk to the concrete guy when we meet, that is a decent idea. Just for the width of a 2x6 so I can run it flush.
I would encourage this
I'm undecided how I want to trim it, I'm looking into/pricing options now.

What is the reasoning behind the double 2x at the jam, over a single?
Not sure I know the reasoning why they target (2) 2x's at each jamb honestly. Perhaps its to give the framer some margin to ensure the garage door is properly centered to stack with features above (2nd floor windows, etc).

We have made it work with just singles each side, and sometimes ripped at that as the concrete was off.

And if I have enough clearance width could I not run the flat 2x6 from ceiling to the top of the stem wall and mount to that? Instead of padding it

Something like this?
If your concrete guy reduces the stem wall locally at the your garage door jambs to match your wall framing (2x6), then there is no padding needed. The flat 2x6 nails tight to the framing and flushes against the stem wall.

Your garage door track runs all the way to the concrete slab. You need clearance for the track to pass to the concrete slab and something for it to mount to. I zoomed in on your picture and the track is not installed and to my eye, it doesn't look like there is room for the track to pass the stem wall.

If the track were able to pass the stem wall as shown in your picture, the lowest most track bolt would likely be at the sill plate elevation and not the bottom of the track. That would be a question for your garage door guy if that was ok to not have the bottom 8" or so not fastened. I just looked at the Amarr garage door at my house and its track rests on the garage floor, yet the lowest bolt is about 12" up from the slab so conceivably it would work.

1775147342921.png
 
Last edited:
OP
V

VietGnome

Well-known member
Joined
Feb 12, 2026
Messages
242
Location
Atlantic Canada
I would encourage this

Not sure I know the reasoning why they target (2) 2x's at each jamb honestly. Perhaps its to give the framer some margin to ensure the garage door is properly centered to stack with features above (2nd floor windows, etc).

We have made it work with just singles each side, and sometimes ripped at that as the concrete was off.


If your concrete guy reduces the stem wall locally at the your garage door jambs to match your wall framing (2x6), then the is no padding needed. The flat 2x6 nails tight to the framing and flushes against the stem wall.

Your garage door track runs all the way to the concrete slab. You need clearance for the track to pass to the concrete slab and something for it to mount to. I zoomed in on your picture and the track is not installed and to my eye, it doesn't look like there is room for the track to pass the stem wall.

If the track were able to pass the stem wall as shown in your picture, the lowest most track bolt would likely be at the sill plate elevation and not the bottom of the track. That would be a question for your garage door guy if that was ok to not have the bottom 8" or so not fastened. I just looked at the Amarr garage door at my house and its track rests on the garage floor, yet the lowest bolt is about 12" up from the slab so conceivably it would work.
Thanks again. I edited my post because I kind of answered my question but you beat me to it. I assume all he'd only need to reduce the stem wall the width of a 2x6 and space wouldn't be an issue like in the photo?

The video I saw that from the track seemed to BARELY fit there, and he did mount it like you said. I saw another higher quality video from a company that did (2) 2x like you said, and they only had to notch much less, but it was only a 4" stem.

I'll talk to my contractor, reducing the wall for 5.5" on either side seems to be the best option for sure. I'll just need to check with him to make sure it doesn't violate the stamped plans. I highly doubt it.

I appreciate the detail.
 
To avoid these ads, REGISTER NOW!

larry4406

Well-known member
Joined
Jan 27, 2006
Messages
19,868
Location
Northern Virginia
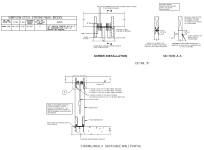
Does your garage door opening require any sort of portal frame detail? If so, be mindful of the anchor bolt placements. Our plan detail has us using 5/8" bolts and 2x2" square washers. Two assemblies per side, plus the various straps, nailing pattern, continuous header, etc.
 
OP
V

VietGnome

Well-known member
Joined
Feb 12, 2026
Messages
242
Location
Atlantic Canada
Does your garage door opening require any sort of portal frame detail? If so, be mindful of the anchor bolt placements. Our plan detail has us using 5/8" bolts and 2x2" square washers. Two assemblies per side, plus the various straps, nailing pattern, continuous header, etc.
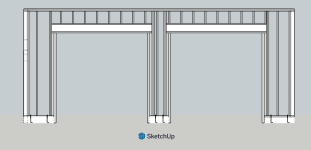
I don't have engineered plans for the building, I'm more or less planning it myself. I have a good friend who is a framer/carpenter and is going to help. I've attached how I have it planned right now, no portal framing. I'm going to consult with him before anything is solidified and change accordingly, add straps, etc.

Slab plans call for 1/2" anchor bolts, I'd need to check the plans to confirm washers.

Doors are on gabled end. I think I can get away with 2x12 header but I'm just going to spend the few hundred extra and do 9.5 LVL over the doors.Garage(1).png
 

larry4406

Well-known member
Joined
Jan 27, 2006
Messages
19,868
Location
Northern Virginia
I don't have engineered plans for the building, I'm more or less planning it myself. I have a good friend who is a framer/carpenter and is going to help. I've attached how I have it planned right now, no portal framing. I'm going to consult with him before anything is solidified and change accordingly, add straps, etc.

Slab plans call for 1/2" anchor bolts, I'd need to check the plans to confirm washers.

Doors are on gabled end. I think I can get away with 2x12 header but I'm just going to spend the few hundred extra and do 9.5 LVL over the doors.Garage(1).png
Add some dimensions to your sketch please.

If your wing walls are less than 4', I think you are into portal framing territory with continuous headers. Or Simpson Strong Walls ($$$$).

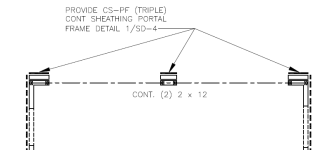
Here is a plan excerpt from one of our houses that has a garage that is 20' wide with (2) 8080 garage doors in the end wall. Note the continuous headers and the Simpson Strong wall in the middle. The Simpson Strong Wall was a PIA attaching to the center raised stem wall on that house type.

1775163378250.png

1775163303178.png
 
OP
V

VietGnome

Well-known member
Joined
Feb 12, 2026
Messages
242
Location
Atlantic Canada
Add some dimensions to your sketch please.

If your wing walls are less than 4', I think you are into portal framing territory with continuous headers. Or Simpson Strong Walls ($$$$).

Here is a plan excerpt from one of our houses that has a garage that is 20' wide with (2) 8080 garage doors in the end wall. Note the continuous headers and the Simpson Strong wall in the middle. The Simpson Strong Wall was a PIA attaching to the center raised stem wall on that house type.
My bad, I changed the door rough ins etc and hadn't redone dimension yet.

I gotta tweak a few things for the rough ins and get things symmetrical, but this is like the 99% solution. Do you think the end walls are too short? They were 4' exact until I had to redo the ROs. Gabled end, non truss bearing wall.

EDIT: Just confirmed, side walls to doors are 3'7" each side. I think something clipped weird and gave me the extra 3/16"
Garage(2).png
 

larry4406

Well-known member
Joined
Jan 27, 2006
Messages
19,868
Location
Northern Virginia
My gut feel is you are well into portal framing. I think anything less than 48" wing walls is suspect. I am not a Code Expert.

Perhaps this linked thread can point you in the right direction on where to look in the Code.

Here is the Simpson Braced Wall Calculator. Hopefully its honest and not a product pusher....

Some good background reading on why and how.
 

Codyboy

Well-known member
Joined
Jan 31, 2019
Messages
1,749
Location
S.E. TEXAS
Any reason to not push the header to the top and fir down the opening?
Being a gable end it may not matter unless there is a floor being supported.
 
OP
V

VietGnome

Well-known member
Joined
Feb 12, 2026
Messages
242
Location
Atlantic Canada
My gut feel is you are well into portal framing. I think anything less than 48" wing walls is suspect. I am not a Code Expert.

Perhaps this linked thread can point you in the right direction on where to look in the Code.

Here is the Simpson Braced Wall Calculator. Hopefully its honest and not a product pusher....

Some good background reading on why and how.
That calculator is way beyond me. The braced wall length and direction make zero sense to me.

I'm also not in the US so it doesn't apply super well, and our national building code is different. My understanding is it's not as prescriptive in our code. I'll send the measurements/dimensions to my framer and see what he says.
 

larry4406

Well-known member
Joined
Jan 27, 2006
Messages
19,868
Location
Northern Virginia
Any reason to not push the header to the top and fir down the opening?
Being a gable end it may not matter unless there is a floor being supported.

That will not fly for portal framing.

Portal framing?
Braced wall framing.

As the header moves upward, the resistance to racking of the wall goes down.

Punch large holes in the wall for things such as garage doors, and the wing walls get slender and thin. This too greatly reduces the wall's resistance to racking.

When a wall racks from say wind loads, the building falls down. Not good.

Portal framing is one such method to build in racking resistance while accommodating large openings and slender wing walls.
 

larry4406

Well-known member
Joined
Jan 27, 2006
Messages
19,868
Location
Northern Virginia
That calculator is way beyond me. The braced wall length and direction make zero sense to me.

I'm also not in the US so it doesn't apply super well, and our national building code is different. My understanding is it's not as prescriptive in our code. I'll send the measurements/dimensions to my framer and see what he says.
I assume you in Canada? I suggest you update your profile.

I would imagine their building Codes have comparable requirements.
 

CraigStu

Well-known member
Joined
May 22, 2014
Messages
4,065
Location
Blacksburg, Va
I don't remember the measurements but my SIL had to do his like the pic in post #22. Not enough wing wall to prevent racking so code called it. I really like the double 2X, first because the header rests on 3" of stud vs 1.5" which to me seems a lot stronger. Especially if the header is supporting trusses vs a gable wall. Second because the inner 2X basically covers the concrete or block so you have one smooth surface floor to header. Sometimes that inner 2X just gets painted and other times it gets a piece of 3/8 to 1/2" trim covering it.
 
OP
V

VietGnome

Well-known member
Joined
Feb 12, 2026
Messages
242
Location
Atlantic Canada
I don't remember the measurements but my SIL had to do his like the pic in post #22. Not enough wing wall to prevent racking so code called it. I really like the double 2X, first because the header rests on 3" of stud vs 1.5" which to me seems a lot stronger. Especially if the header is supporting trusses vs a gable wall. Second because the inner 2X basically covers the concrete or block so you have one smooth surface floor to header. Sometimes that inner 2X just gets painted and other times it gets a piece of 3/8 to 1/2" trim covering it.
Thanks. I talked to my framer and he said the way I have planned is more than enough.

I'm doing double jack and double kings. I wasn't sure if I should add ANOTHER 2 as a jamb ontop of the 2 jack studs. However I think I might as it'll give me more standoff from the concrete and everything should fit?

But I've seen with a single jamb, double, and just sealed on the concrete.

As of now im planning to cap the entire inside with a 3/4" x 7-1/4" PVC trim
 

racecougar

Well-known member
Joined
Jan 26, 2021
Messages
5,306
Location
Missouri
I assume you in Canada? I suggest you update your profile.
IIRC, that is correct. There was another thread where we kept asking and asking til the OP finally stated he/she was in Canada.

I also agree that with those narrow wing walls, he/she is in portal framing territory.
 

larry4406

Well-known member
Joined
Jan 27, 2006
Messages
19,868
Location
Northern Virginia
IIRC, that is correct. There was another thread where we kept asking and asking til the OP finally stated he/she was in Canada.

I also agree that with those narrow wing walls, he/she is in portal framing territory.
I agree portal framing is necessary. Framer is wrong in my opinion. If it goes for permits, it will get flagged.

Wishing it’s so only works at Disney Land and not always even there.
 
OP
V

VietGnome

Well-known member
Joined
Feb 12, 2026
Messages
242
Location
Atlantic Canada
IIRC, that is correct. There was another thread where we kept asking and asking til the OP finally stated he/she was in Canada.

I also agree that with those narrow wing walls, he/she is in portal framing territory.
I updated my profile.

I think it was less people "asking and asking until I finally answered" and more so a few people replied asking before I checked.

I agree portal framing is necessary. Framer is wrong in my opinion. If it goes for permits, it will get flagged.

Wishing it’s so only works at Disney Land and not always even there.
I'm pulling permits, so I guess we'll see? In the interim I'll look into portal framing and do some more research. The NBC seems to leave things a lot less perscriptive, but I'll dig into the code again.

I'll see what is required when I submit for a permit in the future, and if it doesn't ask for enough detail then I'll probably reach out to a local inspector and see.
 
To avoid these ads, REGISTER NOW!
Top Bottom