To avoid these ads, REGISTER NOW!

garage door framing

dutchtopdog

New member
Joined
Aug 3, 2017
Messages
2
Location
New England
So I have read the posts that have already discussed garage door framing and thank you to all for those that provide advice/experiences

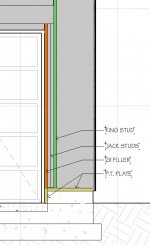
I am excited to finally begin a garage construction project. So far the frost walls have been poured (northern New England) and had decided on 9' wide doors (have three, garage will be 38' x 26"). The drainage has not yet been put in/walls back filled yet. I have noticed that my opening for the garage doors are 9'6" in the concrete walls. Because of the front of the garage with garage doors will be load bearing as I will be including a bonus room above, I was expecting to have two jack studs along with the king stud for the 2x6 framing being applied to garage door opening. Now with the extra 6" of room both of my jack studs will be placed on the garage floor while the king stud will be on the edge of the concrete wall attached to sill plate. The two jack studs on either side of door will use up the extra 6" in the concrete wall/door opening. I am not seeing any other option but now I will have the jack studs on the floor without the pressure treated sill plate. What would any of you do that would be different? I have read that the usual opening is 3" so was thrown off a bit by this. Thanks in advance for your time!
 
To avoid these ads, REGISTER NOW!

RivennHewn

Well-known member
Joined
Jun 4, 2011
Messages
10,405
Location
PNW
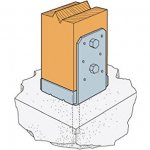
in lieu of a PT bottom plate use a simpson post base. Some modification may be necessary to fit your opening.

This will keep your studs up off the floor, and provide positive connection to the floor.

You can also use wedge anchors to attach the studs to the concrete wall.
 

Attachments

  • 41XyU2TAfNL._SY355_.jpg
    41XyU2TAfNL._SY355_.jpg
    19.2 KB · Views: 24
OP
D

dutchtopdog

New member
Joined
Aug 3, 2017
Messages
2
Location
New England
Thanks for the reply so until the floor is poured won't have exact measurement but say the slab is 4" that leaves me 8" to where the sill plate will be laid so putting in two pressure treated fillers to the height of the sill plate, bringing the sill plate over them and then building the two jack studs with king stud on the sill plate from there.
 

RivennHewn

Well-known member
Joined
Jun 4, 2011
Messages
10,405
Location
PNW
PT material isn't recommended for bearing members.

At least, not the stuff you'll buy at Home Depot.

You can order structural PT, but do it from a real lumber yard.
 
Last edited:

Firebrick43

Well-known member
Joined
May 12, 2015
Messages
14,416
Location
West central Indiana
9'6" doors can be custom ordered. Dealer here just ordered me 9'6" doors. It was 5% more than a standard size 10' door. Doors took the say time to get (2 weeks). Doors were the stamped steel carriage door from C.H.I.
 
To avoid these ads, REGISTER NOW!

matt_i

Well-known member
Joined
Mar 14, 2008
Messages
10,800
Location
SE Michigan
Only caution is if you use pressure treated studs and attempt to wrap it in trim coil, the trim coil can corrode.
 

Hot Rod Grampa

Well-known member
Joined
Jul 7, 2017
Messages
812
Location
Near Cooperstown New York
The door will need at least 3". Concrete guy has done this before. It's nice to have a little extra room for the door. How thick will the 2 x wall be? How thick is the concrete? If the 2x wall is not as thick as the concrete then everything will work out. I suggest you frame the wall as planned off the frost wall. Put the header up high and support with correct number of jack studs then fill in and down after the floor is poured. You may have a little waste buying a 12' LVL instead of a 10'.
 

manwithtools

ALLIANCE MEMBER
Joined
Aug 24, 2015
Messages
14,699
Location
Lebanon, TN
PT material isn't recommended for bearing members.

At least, not the stuff you'll buy at Home Depot.

You can order structural PT, but do it from a real lumber yard.

I'm not sure that is correct. If it is; there are millions of houses, garages, pole buildings, decks, porches, pavilions, patio covers, gazebos, etc. that are in danger of collapse. There may be different span tables, etc. but the typical SYP (form the big box stores) treated lumber is just fine for structural applications when sized properly.
 

barnee

Well-known member
Joined
Apr 9, 2011
Messages
448
Location
Fairfax, Virginia
They just framed my garage door and they held back the concrete stem wall 3.5" each side since there will be two studs (3") and the finish trim (1/2") on each side. the finshed opening is exactly the door width.

They used PT studs and held them off the slab by about a 1/2", then used barricade tape at the bottom prior to placing the finish trim.
 

BIG-BRO

Well-known member
Joined
Jul 1, 2014
Messages
88
Location
New Hampshire
I am doing my garage door openings now. (Prior to floor going in) I am putting the king stud and two jack studs each side all up ON the stem wall. Then I'll add two more studs (probably PT) from floor to header to being the opening in to 9'-9'1"
Can mess with this inner studs anytime without touching the "actual" jack studs which are up on the stem wall. Not worried about the PT being structural (or the shrinkage/etc that PT is prone to). Makes for a lot of extra solid wood to mount doors etc to.

I am also 38' wide with three doors (two 9' wide and a 10' wide in center)
Not sure what you have for plans and/or inspection requirements, but with the narrow walls you have left on the ends you may want to be sure you have enough lateral/shear support. My inspector had some good suggestions (fortunately BEFORE I framed the headers LOL)
 
To avoid these ads, REGISTER NOW!
Top Bottom