To avoid these ads, REGISTER NOW!

Garage Door Header Steel I-Beam Sizing

teamextreme

Well-known member
Joined
Aug 10, 2013
Messages
867
Location
Lakewood, CO
I've searched and found some on-line calculators for beam sizing but since I don't know modulus of elasticity values, and it's been way too long since I took that one strength of materials class, so they aren't helping me much. Hopefully someone here can help me out in sizing a new header beam.

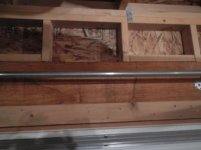
My door is 84" tall (four 24" panels) but I want it taller to get my truck with camper in. It needs to be minimum 99" to work, which means I need to gain 15" of room. As you can see from the pics, above the door is a 11.75" x 3.5" header (non-LVL, no metal sandwich, just 2 2x12's), then 9" of free space, then a two 2x4 top plate. If I eliminate the 9" of free space and can replace the existing 12" header with a 6" steel I-beam I can get the 15" I need without having to do anything crazy like raising the roof which I thought I'd have to do.

What size steel I-beam would be required? I know a 6" I-beam runs through my basement and supports the whole house, so I would imagine it should work for the garage door header. Garage is detached, 30 ft x 23 ft with gable end on short dimension. Door is 16 ft wide.
 

Attachments

  • DSCN1014.jpg
    DSCN1014.jpg
    91.3 KB · Views: 102
  • DSCN1015.jpg
    DSCN1015.jpg
    58.3 KB · Views: 84
  • DSCN1016.jpg
    DSCN1016.jpg
    56.5 KB · Views: 77
To avoid these ads, REGISTER NOW!
OP
T

teamextreme

Well-known member
Joined
Aug 10, 2013
Messages
867
Location
Lakewood, CO
100 mph wind design load
30 psf roof snow/live load
seismic design category B

I'll check out the link, thanks.
edit; link is only relative to wood beam/shear wall designs. I need steel I-beam info.
 
Last edited:

bczygan

Well-known member
Joined
Nov 4, 2009
Messages
22,002
Location
DETROIT! Arsenal of Scrappers
6" of space available?

Obviously you need a 6" beam.

Shape and weight will be determined by load carrying capacity that are required.

This, in turn, is determined by the loads that are imposed.

Your first photo shows trusses bearing on this header wall.

What is the contributing area for each lineal foot of beam? It will be half the truss span times the total live and dead loads plus factors for wind and seismic. According to your post the total span is 23 feet, so lets use 12' times a live load of 30# and 12' times a dead load of 10#. So, .36 kips and .12 kips.

Then just use a beam calculator:

http://webstructural.com/beam-flexure/

I would try a W6x25.
 

dogdas

Well-known member
Joined
Oct 24, 2014
Messages
94
I recommend hiring an engineer.

There is more to consider than holding up the roof. Wind, seismic, snow loads, ect.

Read up a little on Simpson's garage door portal framing members.

http://www.strongtie.com/products/strongwall/wood-strongwall/garage-portal.asp

I second Rivennhewns response.
1. Hiring a professional engineer for that will not break your bank. Make sure he has a P.E. license and can stamp the drawing.
2. If you do the engineering and it fails (hopefully when you are not under it) that will give your insurance company plenty of room to deny your claim.
3. What if your calculations are not quite enough and it just sags then you need a larger beam and then..... well the cost of engineering will seem cheap.

The 6x25 beam you are talking about that will be 16' span will at least require the welding of gussets to resist deflection so that is a job for an engineer.

I do quite a bit of industrial work with my business and the only thing I won't guess on is structure and the main reason is safety followed by huge cost to do it the second time.

Good luck with your garage mod.
 

Miss_Sissy

Well-known member
Joined
Nov 13, 2014
Messages
133
Location
Virginia
6" of space available?

Obviously you need a 6" beam.

Agreed -- if there is really 6" of space.

If the driveway leading in is not dead-flat, that 99" could quickly become 101" or more at the entrance.

Maybe this approach might help gain some clearance:
8b84da5829c3a24309b9c2168d1f7fd6.jpg
 
To avoid these ads, REGISTER NOW!

readhead

Well-known member
Joined
Dec 8, 2012
Messages
6,198
Location
Durango, Co.
Will you be able to make the door work with nine inches of head space? You will need wood below the beam to trim the opening.
 

readhead

Well-known member
Joined
Dec 8, 2012
Messages
6,198
Location
Durango, Co.
You can do away with the top plates and weld on clips for the truss connection. But you still may not have enough room for the door.
A W6 x25 is 6 1/8" wide and could interfere with the door.
 
Last edited:
OP
T

teamextreme

Well-known member
Joined
Aug 10, 2013
Messages
867
Location
Lakewood, CO
Lots of good points. A couple of which I was already wondering about, specifically NUT's comment about having room for door tracks (and the opener) and Fred's comment about the driveway not being flat (it isn't). I will do some more measuring to see if this is even close to feasible, then may enlist the help of an engineer.
 

RivennHewn

Well-known member
Joined
Jun 4, 2011
Messages
10,400
Location
PNW
100 mph wind design load
30 psf roof snow/live load
seismic design category B

I'll check out the link, thanks.
edit; link is only relative to wood beam/shear wall designs. I need steel I-beam info.

I was referring to the shear value of the walls underneath the I beam, and that it needs an adequate connection to those walls.
 
To avoid these ads, REGISTER NOW!
Top Bottom