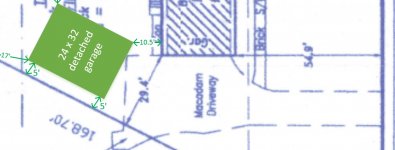
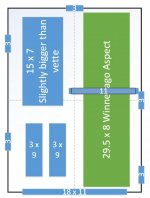
Looking for some advice on garage door layout. Garage will be 24x32x12 (likely) with a 4/12 pitch roof. The garage door(s) will be on the gable end. Right now the driveway runs in straight from the street and a 90 degree right turn into the garage on the house. House is a 2 story, typical Jersey bi-level with a side entrance garage. The detached garage will be almost 90 degrees to the house, so the driveway will run almost straight into the detached garage. Hopefully that makes sense. The point of bringing that up is that from the driveway and the street you will see all the garage doors, and depending on your standpoint they will almost appear in a line up. So the garage will have a peak of around 16-17’, about the same height as the gutters on the adjacent house.
The two doors on the house garage are just standard size doors. 8Wx7H I think.
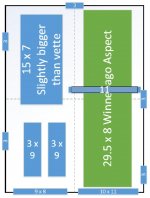
The 24x32 will be vehicle storage and maintenance. Right now it will be the Corvette, motorcycles, work benches, and maybe a 2 post. Eventually I may be storing a shorter Class C motorhome. In order to keep the garage from becoming a behemoth, I’d be looking for a shorter motorhome, something under 11’. There are several models in the 10-10.5’ range, even new Winnebago Aspect is in that range. I’m in the process of applying for the variance, and I already had a workshop meeting with the planning board and I am optimistic that I will get a height variance. The 24x32 dimensions are already fully within current rules, but the height is restricted to 14’. So I’d only be looking for a variance of 3 or so feet. And since the peak of the garage will only be around the height of the house gutters, it won’t be overbearing.
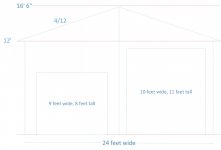
I don’t want to be restricted in taking vehicles in and out of the garage, so I was originally leaning towards two garage doors. But it would look a little funny, one 10Wx11H, one maybe 9Wx8H, on the detached, next to the two 8Wx7H. Actually the 10x11 would be in the middle, on the side of the detached closer to the house.
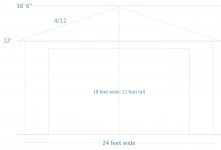
The alternative is a massive single commercial garage door, 18Wx11H.
So what are some thoughts on this? How bad are the mis-matched doors going to look? How bad is the massive commercial door going to look in a residential neighborhood? I’m sure the massive door would make parking the motorhome a lot easier, but I’m concerned about the additional expense in the structure and then in other odds and ends. How beefy does that one wall need to be built now? I was considering a pole building, but would this be a no go with a massive door? Will the commercial garage door opener cost more than 2 residential garage door openers? All things to consider.
Feedback appreciated. Pics of mismatched doors or a massive 18x11 door greatly appreciated
The two doors on the house garage are just standard size doors. 8Wx7H I think.
The 24x32 will be vehicle storage and maintenance. Right now it will be the Corvette, motorcycles, work benches, and maybe a 2 post. Eventually I may be storing a shorter Class C motorhome. In order to keep the garage from becoming a behemoth, I’d be looking for a shorter motorhome, something under 11’. There are several models in the 10-10.5’ range, even new Winnebago Aspect is in that range. I’m in the process of applying for the variance, and I already had a workshop meeting with the planning board and I am optimistic that I will get a height variance. The 24x32 dimensions are already fully within current rules, but the height is restricted to 14’. So I’d only be looking for a variance of 3 or so feet. And since the peak of the garage will only be around the height of the house gutters, it won’t be overbearing.
I don’t want to be restricted in taking vehicles in and out of the garage, so I was originally leaning towards two garage doors. But it would look a little funny, one 10Wx11H, one maybe 9Wx8H, on the detached, next to the two 8Wx7H. Actually the 10x11 would be in the middle, on the side of the detached closer to the house.
The alternative is a massive single commercial garage door, 18Wx11H.
So what are some thoughts on this? How bad are the mis-matched doors going to look? How bad is the massive commercial door going to look in a residential neighborhood? I’m sure the massive door would make parking the motorhome a lot easier, but I’m concerned about the additional expense in the structure and then in other odds and ends. How beefy does that one wall need to be built now? I was considering a pole building, but would this be a no go with a massive door? Will the commercial garage door opener cost more than 2 residential garage door openers? All things to consider.
Feedback appreciated. Pics of mismatched doors or a massive 18x11 door greatly appreciated
Last edited: