jpcjguy
Well-known member
Hi Everyone,
So i am very close to pulling the trigger on my 36 wide by 30 deep garage.
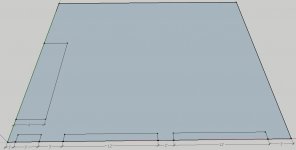
I am thinking 3' man door and two 12x9 doors on the eave end. Walls will be 12.5' for future lift (far right bay) and attic truss. The attachment shows initial layout I am thinking. The rectangle on the left represents where the stairs will go. (upper landing).
I drive an Excursion daily and have a big off-road jeep. We also have a minivan - so no small vehicles!
This is on paper - how about feedback from anyone who has a close setup?
Also - what is the best way to get pricing on 12x9 doors? Seems like nobody lists them on websites - are they that uncommon? I guess call all the suppliers?
Thanks!
Joe
So i am very close to pulling the trigger on my 36 wide by 30 deep garage.
I am thinking 3' man door and two 12x9 doors on the eave end. Walls will be 12.5' for future lift (far right bay) and attic truss. The attachment shows initial layout I am thinking. The rectangle on the left represents where the stairs will go. (upper landing).
I drive an Excursion daily and have a big off-road jeep. We also have a minivan - so no small vehicles!
This is on paper - how about feedback from anyone who has a close setup?
Also - what is the best way to get pricing on 12x9 doors? Seems like nobody lists them on websites - are they that uncommon? I guess call all the suppliers?
Thanks!
Joe