Ok so I have started my garage build and getting ready to install the garage floor.
Looking for pros and cons of the thermal break at the garage doors.
Floor is going to be a vapor barrier with 2" Create Heat insulation pex tube heating with a solid 5" above the nubs. I have 2, 10-6" garage doors that I want to have a thermal break in.
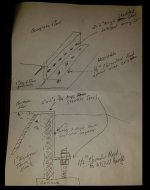
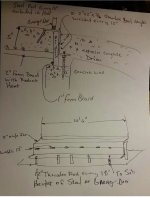
Basically i want to use 2"x2"x 3/16" stainless steel angles **** welded together. On the inside of the angle I will install 1" foam board from the bottom of the angle iron to the concrete wall opening of the garage door. The inside angle iron will have 1/2" rod embedded in the floor to secure the angle from lifting. The outside angle will use threaded rod to set the height of the angle iron during the pour. By using the stainless steel I will not need to worry about the steel spalling the concrete.The steel will also protect the foam board from damage.
I have attached a couple of hand drawn diagrams of the intended install. Let me know you thoughts.
Looking for pros and cons of the thermal break at the garage doors.
Floor is going to be a vapor barrier with 2" Create Heat insulation pex tube heating with a solid 5" above the nubs. I have 2, 10-6" garage doors that I want to have a thermal break in.
Basically i want to use 2"x2"x 3/16" stainless steel angles **** welded together. On the inside of the angle I will install 1" foam board from the bottom of the angle iron to the concrete wall opening of the garage door. The inside angle iron will have 1/2" rod embedded in the floor to secure the angle from lifting. The outside angle will use threaded rod to set the height of the angle iron during the pour. By using the stainless steel I will not need to worry about the steel spalling the concrete.The steel will also protect the foam board from damage.
I have attached a couple of hand drawn diagrams of the intended install. Let me know you thoughts.