To avoid these ads, REGISTER NOW!

Garage Door Trim/Frame Rot Replacement

remy50

Member
Joined
Jun 10, 2024
Messages
5
Hello,

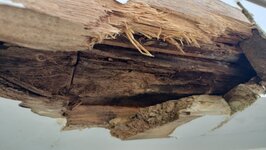
Parents' garage door frame has some rot. Not sure of technical terms and where the structural pieces are.
The front trim piece and one under that need full or partial replacement. That is not too much of a problem.
But there is what I think is a 4x4 within that is worn, too. Not sure if that can be remove/replaced, easily,
or requires holding up the structure with jacks, etc. while replacing.
Here are some pics and received one estimate and all that is required based just on these.
I would prefer the experts here state their views first to compare to what I was told by this contractor.
But I don't trust contractors and trades people in the area based on experience.

Also, oddly, the trim pieces that are easily replaced did not seem like standard sizes.

Any thoughts, advice, help on getting the job done as simply and fairly as possible are appreciated.

And if any further info would help you help me, please, ask for it.

Cheers
 

Attachments

  • WhatsApp Image 2024-06-05 at 11.38.52 (2).jpeg
    WhatsApp Image 2024-06-05 at 11.38.52 (2).jpeg
    125 KB · Views: 84
  • WhatsApp Image 2024-06-05 at 11.38.52 (1).jpeg
    WhatsApp Image 2024-06-05 at 11.38.52 (1).jpeg
    148.1 KB · Views: 82
  • WhatsApp Image 2024-06-05 at 11.38.52.jpeg
    WhatsApp Image 2024-06-05 at 11.38.52.jpeg
    207.2 KB · Views: 81
To avoid these ads, REGISTER NOW!

hans109h

Well-known member
Joined
Dec 27, 2017
Messages
261
Location
Upper Midwest
Perhaps called brickmould, at least that is what it's called on the side of the doors. They do make it in PVC, so once you fix the flashing you can replace it once and never have to do it again.

Hans
 

The Cobbler

Super Moderator
Staff member
Joined
Oct 24, 2013
Messages
25,930
Location
Niagara Region, Ontario, Canada
you don't trust contractors, but you trust online community with answers based on a few pictures.... and you don't know how to do the work yourself.
you need to find out why that wood is getting wet behind.
and as far as non standard sizes of wood, i assume you mean width of boards. probably was cut on a table saw to fit/suit the application
 
To avoid these ads, REGISTER NOW!
OP
R

remy50

Member
Joined
Jun 10, 2024
Messages
5
Siding flashing is done completely wrong.
Fix that or the rot will continue to happen.

-Doozer
Indeed there is no flashing just that horrible j channel barely reached by the mid cut siding.
Was going to replace j channel with z flashing but am open to alternative suggestions, of course.
Anything else will be better.

However, the main thing I would like to know, if possible, is if the 4x4(believe it is) behind the front facing trim and
above the underside trim piece where I made the holes can be replaced partially(cut out a length) or fully without requiring supporting anything.
It is in front of the door opening(quite sure) but underneath the attic.

If it is just replacing wood piece by piece the job is different than requiring supports, etc.

Will check under siding to see if there is a leak above as well.

Thanks to you and the others for a quick reply to first time poster.
 

DGersic

Well-known member
Joined
Mar 12, 2017
Messages
6,348
Location
DeKalb, IL
I’m not seeing a 4x4 in your pictures. I do see what looks like two pieces butted and nailed to something above.

There should be some load bearing framing along the sides of the door, and structure above it that supports the roof. The siding and trim are hiding all of the structural details.

I‘m currently replacing all of my garage trim with PVC. Mostly standard sizes and shapes, Menards has a better selection than Lowe’s. Some pieces are being cut to other shapes as needed.
 

cgrutt

Well-known member
Joined
Mar 4, 2016
Messages
8,341
If the peak of roof is above that door (gable end) there is "probably" not much load being supported above that door. Do the ceiling joists (or roof trusses) run parallel to that wall or sit on top of it? 4x4s typically aren't used as a door header. It really is impossible to say what needs to be done or how to do it based on pics posted. What did the contractor say?

ETA as far as water damage goes you need to find out where it's coming from. Could be the J channel but could also be coming from higher up on the siding or even from the roof itself. I've seen j channel run like that many times and it's usually OK if done correctly. My guess from looking at it is somebody ran a nail or screw down into that trim and probably cracked the plastic. That would surely cause water issues such as yours. I don't think you need a z flashing or should eliminate the j channel (replace it if its cracked or broken). You could run a drip edge under and up behind the j channel and over the edge of the trim but can also get by with just the j channel if it's done properly. The j channel attached that way should direct water out the sides so it's important to have tabs on the sides running over the j channel running up sides of door. As said before there shouldn't be any nails, screws or cracks running down into the trim. Good luck.
 
Last edited:
OP
R

remy50

Member
Joined
Jun 10, 2024
Messages
5
If the peak of roof is above that door (gable end) there is "probably" not much load being supported above that door. Do the ceiling joists (or roof trusses) run parallel to that wall or sit on top of it? 4x4s typically aren't used as a door header. It really is impossible to say what needs to be done or how to do it based on pics posted. What did the contractor say?

ETA as far as water damage goes you need to find out where it's coming from. Could be the J channel but could also be coming from higher up on the siding or even from the roof itself. I've seen j channel run like that many times and it's usually OK if done correctly. My guess from looking at it is somebody ran a nail or screw down into that trim and probably cracked the plastic. That would surely cause water issues such as yours. I don't think you need a z flashing or should eliminate the j channel (replace it if its cracked or broken). You could run a drip edge under and up behind the j channel and over the edge of the trim but can also get by with just the j channel if it's done properly. The j channel attached that way should direct water out the sides so it's important to have tabs on the sides running over the j channel running up sides of door. As said before there shouldn't be any nails, screws or cracks running down into the trim. Good luck.
The j channel is not even a single continuous piece. So it has to go. Another issue is the siding is cut too high above it.
As for a drip edge under the j channel is that preferred over just z flashing which seems like, basically, a drip edge?

Was told could put a thin pvc piece in lieu of the j channel and then it is caulked so water runs off but I do not like that idea.

There are vertical side j channels but I find the whole 'system' poor. My thought was any water running down the siding
would now just be pushed out a little onto the ground, directly.

As of now, going to replace front trim piece, underside piece and that one inner larger piece(probably 4x4) and
will see if anything else is bad when opening it up. Also, will check the plywood above under siding though it seems OK as
a first quick look lifting the bottom piece of siding.

Not even sure the leak is from the discontinuous j channel as there are multiple sections and no other spot is soft.
One gap between 2 pieces is not even preteding to be continuous and that section has no damage.
There seemed like 2 small holes in the front facing trim piece but don't know if those were a product of the leak or the cause.

As for load, I figured it was almost surely fine but since worse than it falling down is hearing my mother's hysterics I rather have many assurances. It is gable end and quite sure the joists are parallel(same as attached house).

If the plywood right above the j channel shows no damage would it be prudent to assume the leak is not from the roof?
I don't think it is, anyway, but rather not remove the siding all the way up if that is mostly pointless after checking the first couple.

Thanks for your help and to the others who replied. I read them all.
 

dogdog

Well-known member
Joined
Nov 15, 2011
Messages
12,711
You probably have to open up more and get the headers replaced. When my parents garage got water damaged like that 2018 or 2019 I think, the summer before the pandemic.

Start with a few sports with ants, then soft rotted wood, and the whole header, the cause is similar *** contractor installed that channel incorrectly.

Not hard to do but still pita and takes a day or two. Or more if you have no help…..

I think their header is build with either 2x10s and in between the two 2x10 ( might be 2x12) the 2x4 as spacer. Anything’s possible till you open it up. Garage door needs to come down
 

cgrutt

Well-known member
Joined
Mar 4, 2016
Messages
8,341
The j channel along bottom of siding is partially decorative but also functional. It not only (usually) directs water out to sides and away from trim but also locks the last row of siding in place. Without it wind (as well as wind driven rain) can get under the last row of siding and pull it off house (potentially with other courses of siding). As for siding being cut too short that's an installation issue do you have any extra pieces to replace it? You can usually buy another piece but may not match. The problem of course is any courses above it will need to be unlocked and/or possibly removed to install it (you can probably install new piece without removing the courses above it but it's sometimes a PITA).

The z flashing is similar to a drip edge but generally used between courses of sheathing and often covered with siding, roofing and/or underlayments/wraps. It's sometimes left exposed e.g., with T111 or similar siding. There are two problems with it 1. You need to find a piece in same thickness as your trim (or make your own) and 2. Any water running off will run down your trim. A drip edge is left proud of the trim and directs water away from what's below it. Either one, used by itself, will not retain the last course of siding as discussed above.

You really need to find and correct source of water but it was probably the j channel esp if there were uncaulked seams nearby. Another potential source of problems is house wrap if used. Water can get behind the wrap if not installed correctly from higher up and water will have no where to go until gravity finds lowest spot. Ideally you want the wrap sitting over and into the bottom j channel but it is often left behind it and any trim. If water gets behind the wrap or even on top of it, the water needs a place to shed off and away from structure.
 
To avoid these ads, REGISTER NOW!
Top Bottom