sbosecker
Well-known member
Plans are being drawn up for my 46' x 60' build. This building will be about 100 feet away from my house so I'd like it to blend as much as it can.
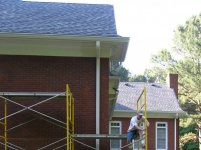
The house is a red brick with buff mortar, a slate gray roof and white trim.
I have a couple of pictures to show the colors:
1. Picture of me painting trim earlier this year.
2. My well house.
The last picture is an elevation of the building I'm planning - not exact but close enough for this discussion. (The siding will be horizontal HardiPlank)
I'm planning on matching the brick, mortar and roof as closely as possible to the house brick, mortar & roof.
I'm trying to figure out what to do with the siding, trim & doors.
I'm assuming that the easiest thing to do would be to go with white doors (garage particularly). I had originally thought white siding but now I'm beginning to wonder on this elevation how all that white would look. Something that brings out the color of the mortar might work but that might start to get tough with the gray roof.
I've been searching the internet and this website but, so far, I haven't found examples that have been useful.
I'm going to keep looking but maybe I'll get lucky by asking. Anybody got any color scheme examples of red brick wainscoting with a gray roof and some sort of siding?
Thanks!
Scott
The house is a red brick with buff mortar, a slate gray roof and white trim.
I have a couple of pictures to show the colors:
1. Picture of me painting trim earlier this year.
2. My well house.
The last picture is an elevation of the building I'm planning - not exact but close enough for this discussion. (The siding will be horizontal HardiPlank)
I'm planning on matching the brick, mortar and roof as closely as possible to the house brick, mortar & roof.
I'm trying to figure out what to do with the siding, trim & doors.
I'm assuming that the easiest thing to do would be to go with white doors (garage particularly). I had originally thought white siding but now I'm beginning to wonder on this elevation how all that white would look. Something that brings out the color of the mortar might work but that might start to get tough with the gray roof.
I've been searching the internet and this website but, so far, I haven't found examples that have been useful.
I'm going to keep looking but maybe I'll get lucky by asking. Anybody got any color scheme examples of red brick wainscoting with a gray roof and some sort of siding?
Thanks!
Scott