Hello all,
Garage description
Year built: 1953
Dimensions: 12' x 22'
Footer Construction: single poured monolithic slab/ floating slab
Slab Construction: single poured monolithic slab/ floating slab
Slab & Footer thickness: 8" thick
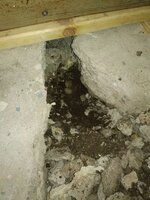
Slab condition: cracked, lifting and sinking
Footer condition: cracked, lifting and sinking
Garage attached to home or not: it is connected to home
Location: central Minnesota, frost depth 42".
by the book? I would like to build to code with adequate permitting and inspections.
Looking at my city's requirements for attached garages the footer must be 42" deep (for new construction)
I have concrete driveways covering all three exposed sides of my garage so all of the work will need to be done internally.
My initial thought path for making these repairs would be to remove small footer sections in every other 3' location, then dig down 42" (Minnesota's frost depth requirement) and replace footers, then once every other 3' section is complete and cured I would go back and replace the gaps until all of the footers have been replaced, then finally replacing the floor of the garage (I would be connecting all concrete pours together with rebar, footers and floor)
My biggest uncertainty is how I will be able to dig down 42" in my proposed 3' sections without ingress of exterior gravel from under my concrete driveway or soil?
My second biggest uncertainty is how will I be able to get this approved for permitting?
all of your feedback, preferred methods and suggestions would be greatly appreciated.
Thanks much,
-Jon
Garage description
Year built: 1953
Dimensions: 12' x 22'
Footer Construction: single poured monolithic slab/ floating slab
Slab Construction: single poured monolithic slab/ floating slab
Slab & Footer thickness: 8" thick
Slab condition: cracked, lifting and sinking
Footer condition: cracked, lifting and sinking
Garage attached to home or not: it is connected to home
Location: central Minnesota, frost depth 42".
by the book? I would like to build to code with adequate permitting and inspections.
Looking at my city's requirements for attached garages the footer must be 42" deep (for new construction)
I have concrete driveways covering all three exposed sides of my garage so all of the work will need to be done internally.
My initial thought path for making these repairs would be to remove small footer sections in every other 3' location, then dig down 42" (Minnesota's frost depth requirement) and replace footers, then once every other 3' section is complete and cured I would go back and replace the gaps until all of the footers have been replaced, then finally replacing the floor of the garage (I would be connecting all concrete pours together with rebar, footers and floor)
My biggest uncertainty is how I will be able to dig down 42" in my proposed 3' sections without ingress of exterior gravel from under my concrete driveway or soil?
My second biggest uncertainty is how will I be able to get this approved for permitting?
all of your feedback, preferred methods and suggestions would be greatly appreciated.
Thanks much,
-Jon